Turnkey project · garden
Garden with a pond: a walk through the project before planting
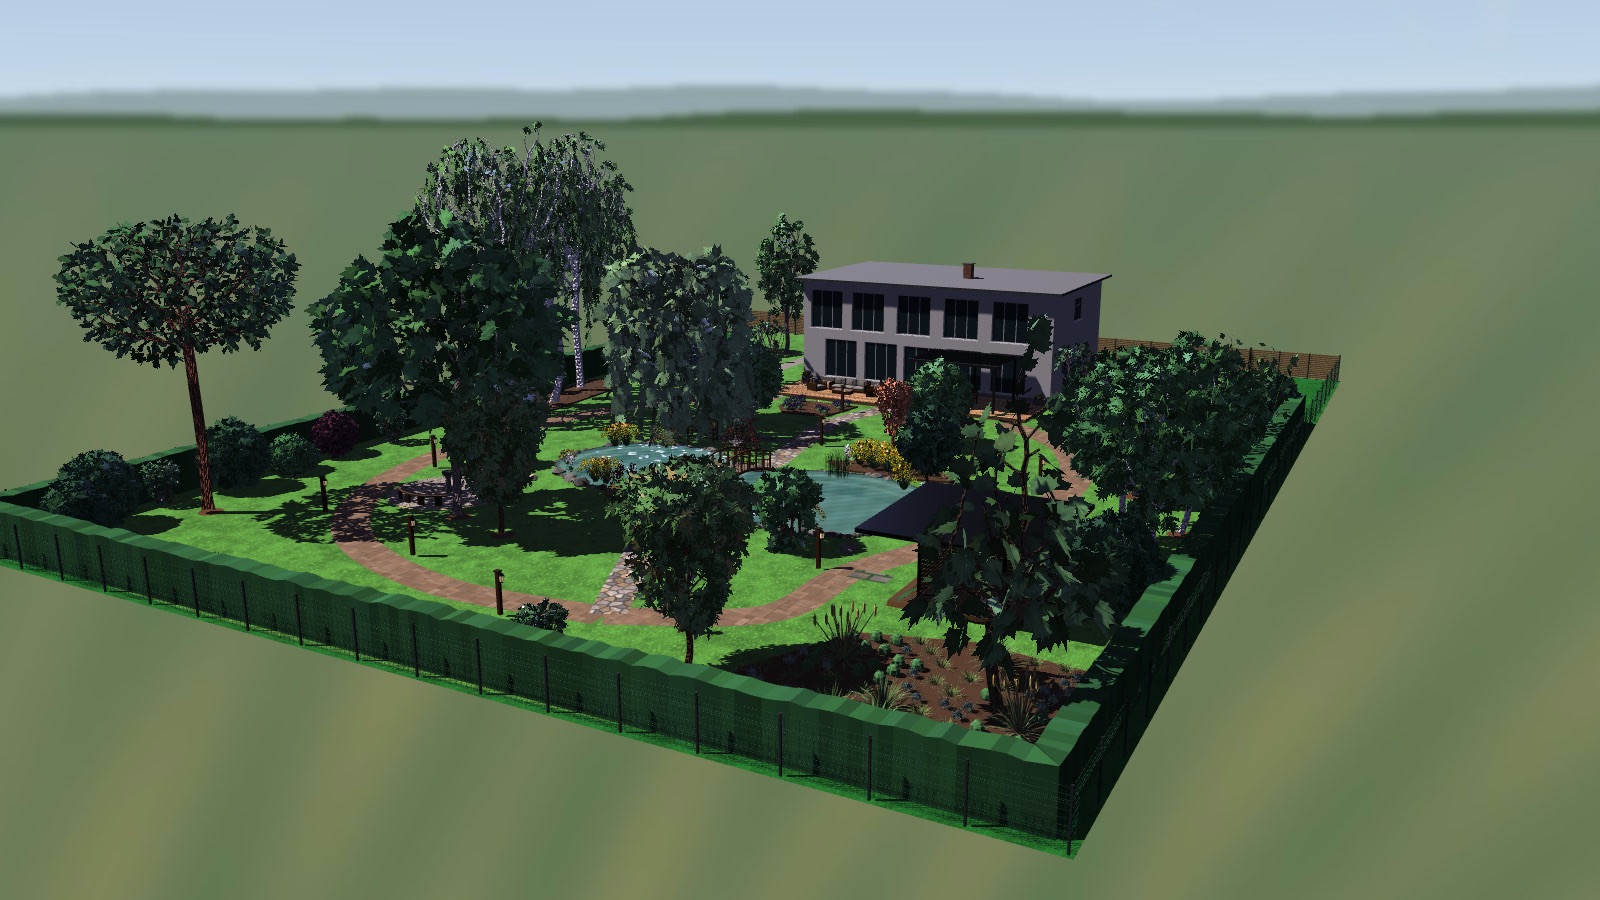
A villa near Girona on a 44 × 60 m plot. A pond with a bridge, a pavilion, stone paths and nearly 400 plants, seen at eye level.
Demonstration project. Fictional villa, plot and owners. We designed it to show how a client walks through their garden before the work begins.
The brief
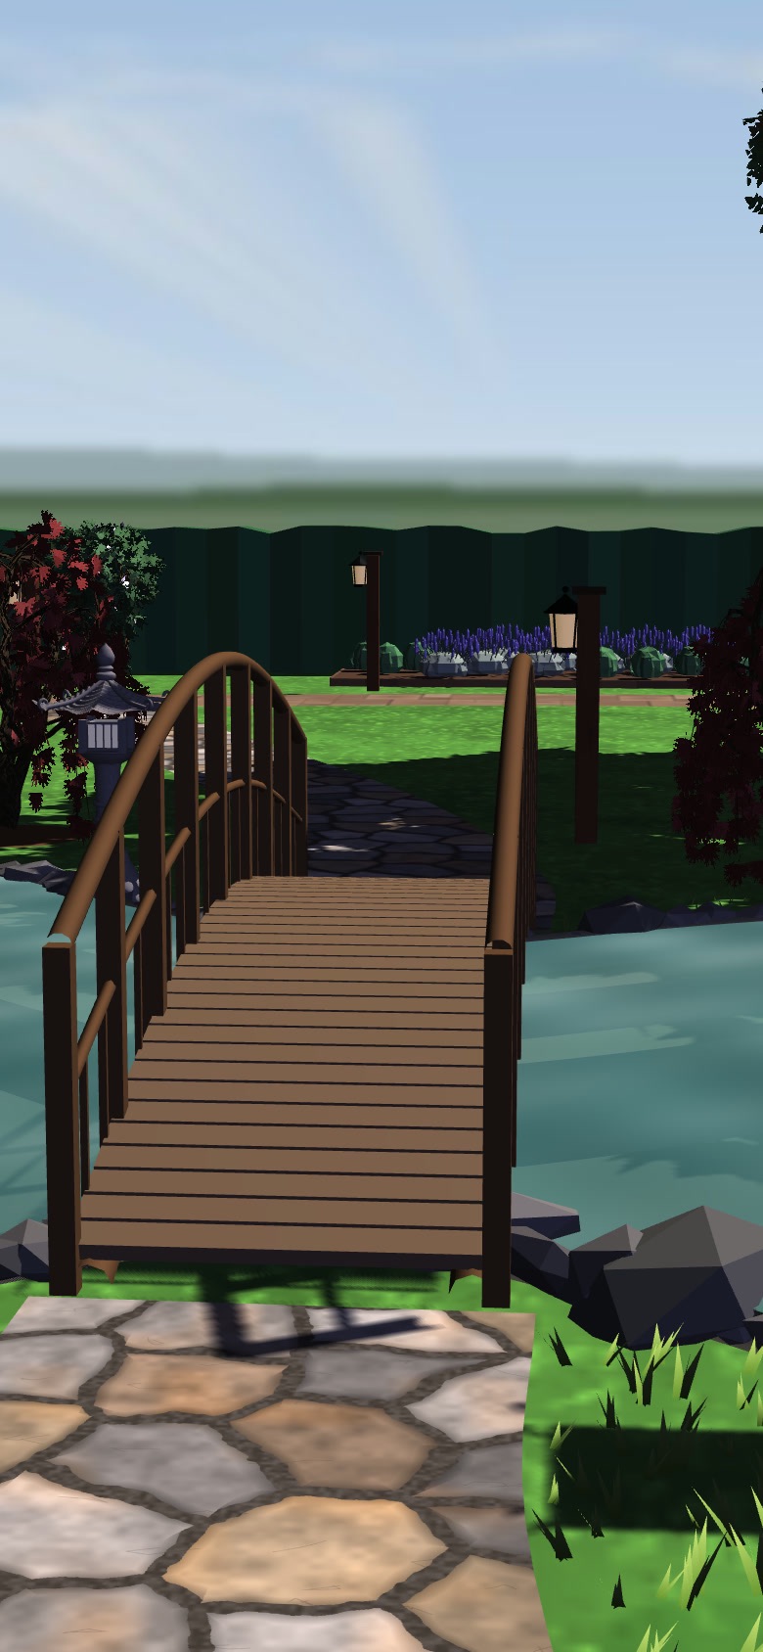
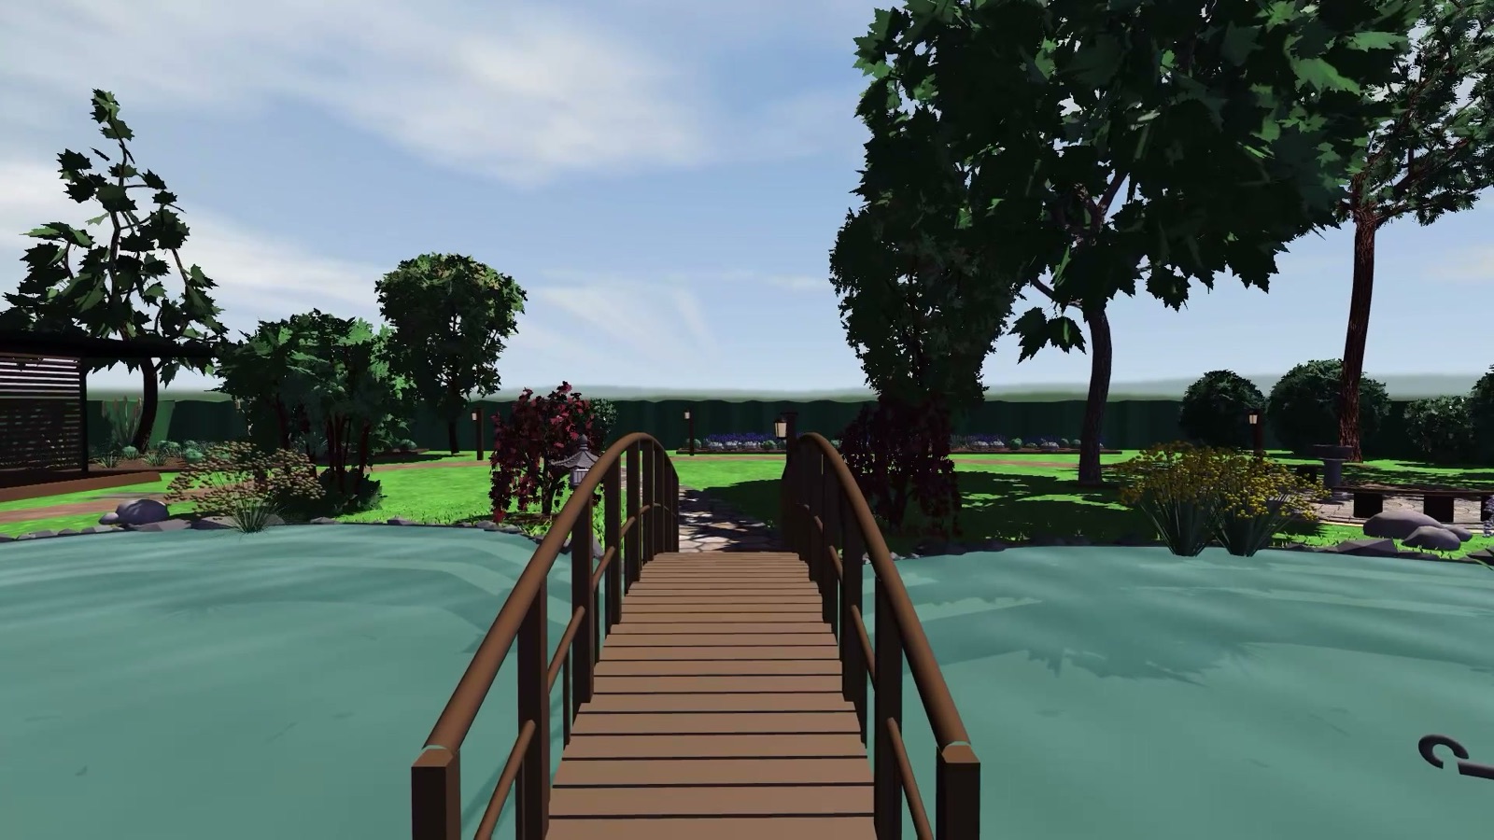
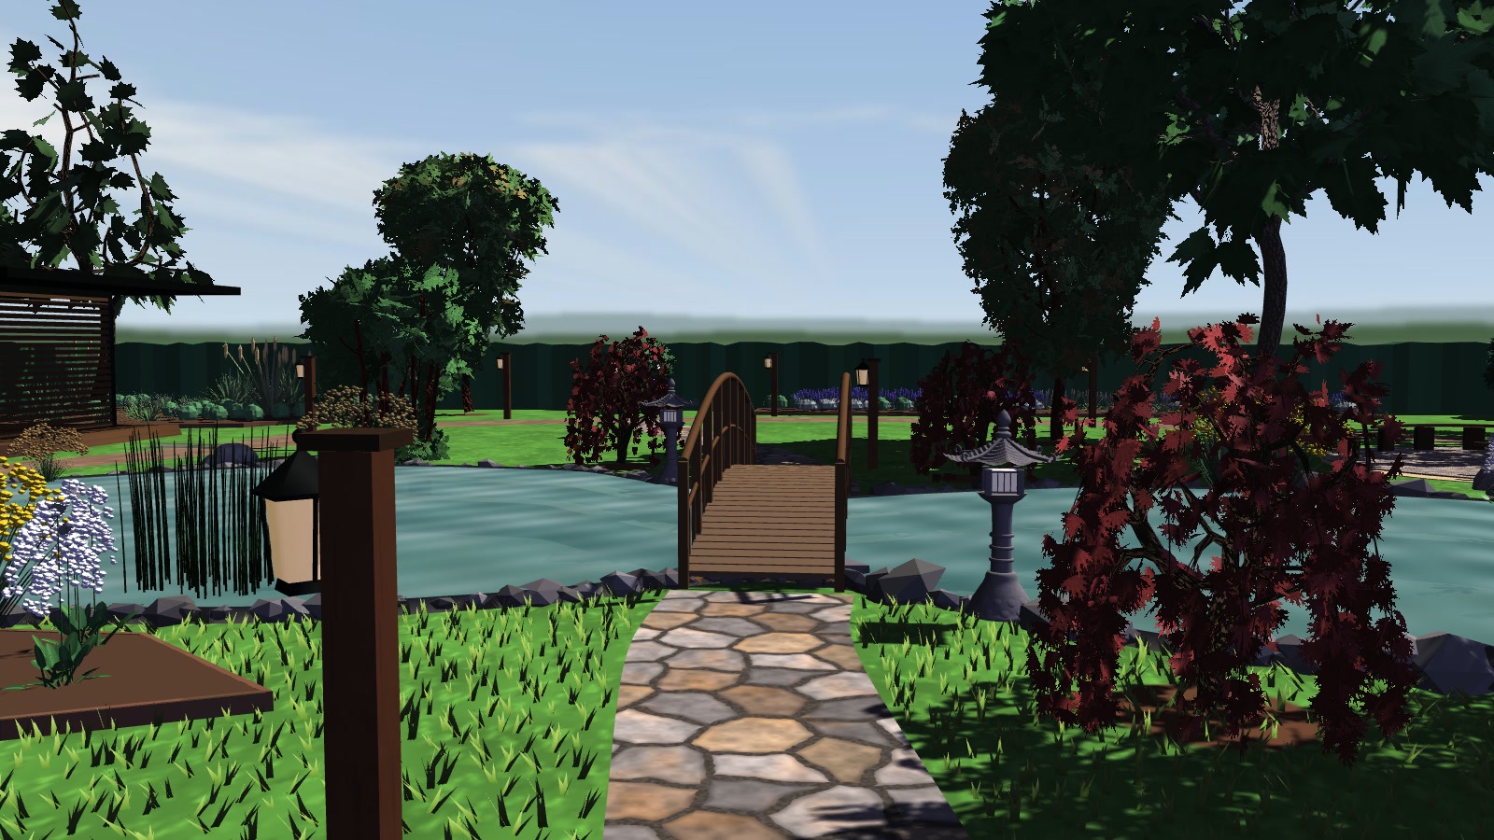
The owners want to see the garden the way they will see it on a walk: the view from the terrace, the way to the pond, where the shade falls. A drawing does not show that; a walk does.
What we built
- A two-storey flat-roofed villa, a 72 m² timber deck and an aluminium louvre pergola over the table.
- A 129 m² figure-of-eight pond with a 5.2 m arched bridge and two Japanese lanterns.
- A contemporary flat-roofed pavilion by the water.
- Nine paths, about 160 m: a stone-slab loop, a split-stone axis, stepping stones to the bench, the bamboo and the pavilion, and gravel along the house.
- 39 trees and bamboos: birches, Japanese maples, pines, magnolias, Japanese cherries, Judas tree, ginkgo, sweetgum, holm oak and golden bamboo.
- Hydrangeas, camellias, lavender, grasses and marginal plants: nearly 400 plants, each one its own species.
- A cherry laurel hedge around the boundary, a slatted street fence with a gate and a sliding driveway gate.
- Nineteen lanterns along the paths, four benches, a round seating area and terrace furniture.
What the owners gain
The owners walk through their garden as it will look in ten years, in the light of a June afternoon, and decide on changes before anything is planted.
Technology
Our own 3D garden design software: species with their growth, sun by location and date, wind in the leaves, camera paths and video recorded by the software itself.