Turnkey project · garden
Classical garden with a fountain: axes, parterres and water
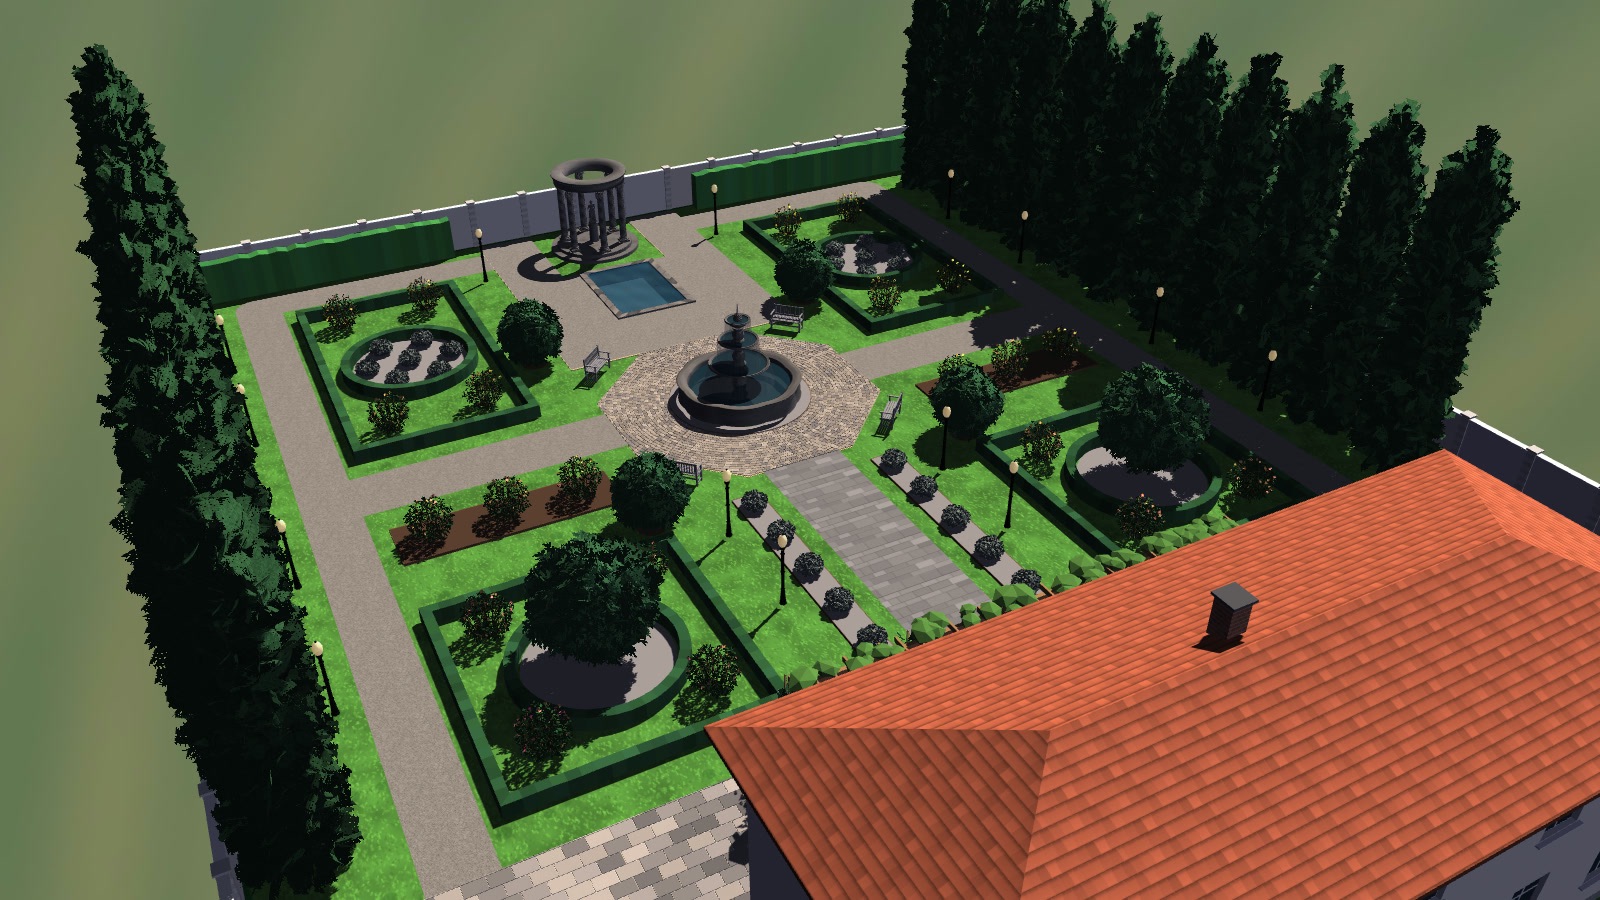
A villa near Girona on a flat 40 × 50 m plot. A formal garden of axes and parterres that leads the eye from the terrace to the fountain and from the fountain to the rotunda.
Demonstration project. Fictional villa, plot and owners. We designed it to show a complete formal garden, walked through at eye level.
The brief
The owners want a classical, orderly garden with water that looks good from the house and can be maintained. Before ordering stone and box they need to see the proportions: avenue widths, fountain height, distance to the rotunda.
What we built
- A two-storey 20 × 8 m villa with a hipped tiled roof and a 156.6 m² terrace.
- A 14 × 4 m pergola over the terrace, with concrete columns and glulam beams, covered in star jasmine.
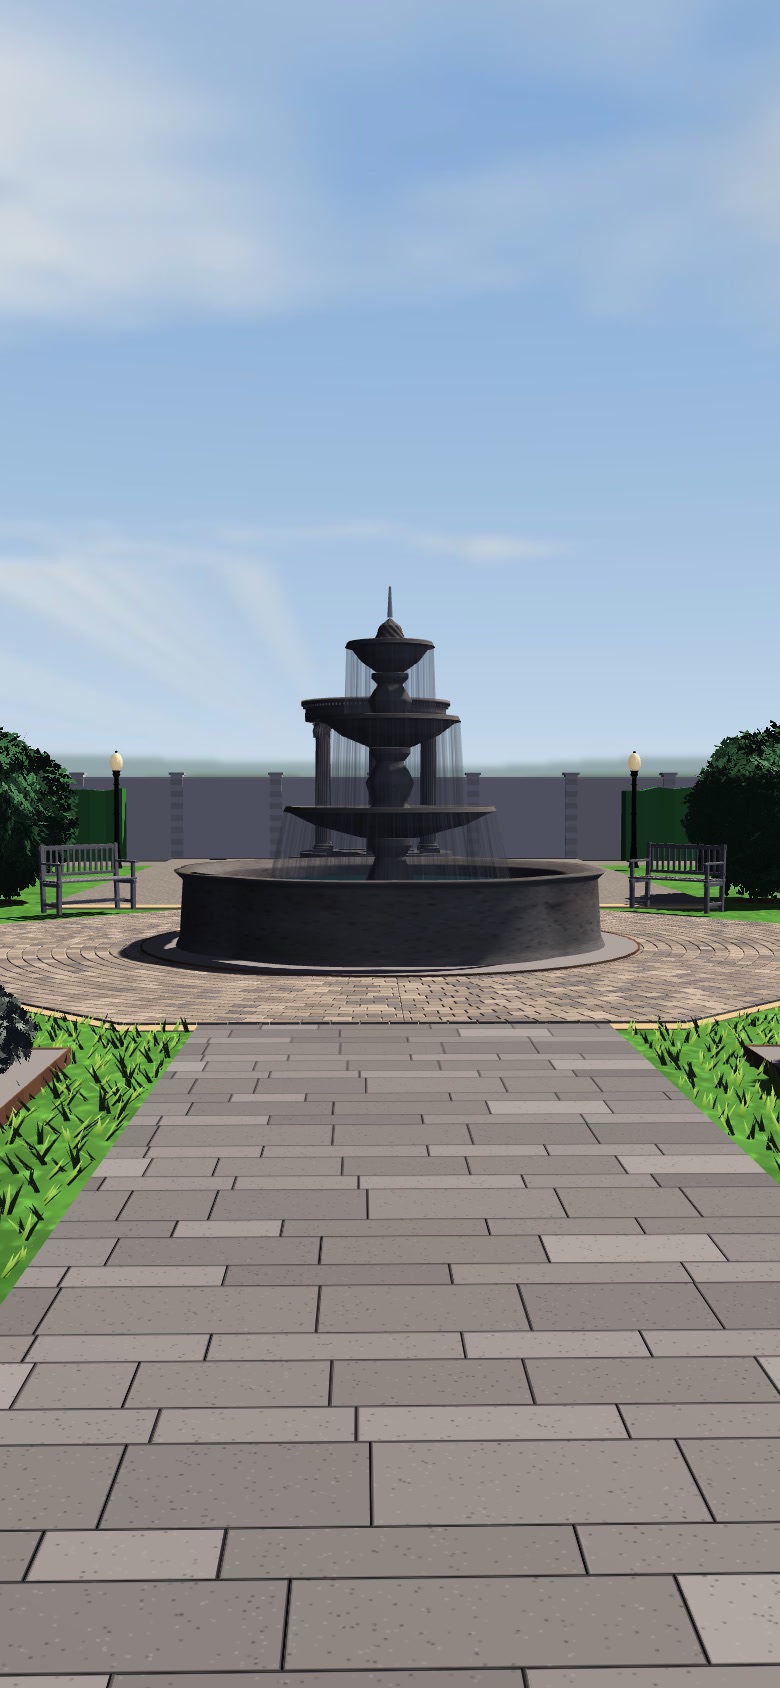
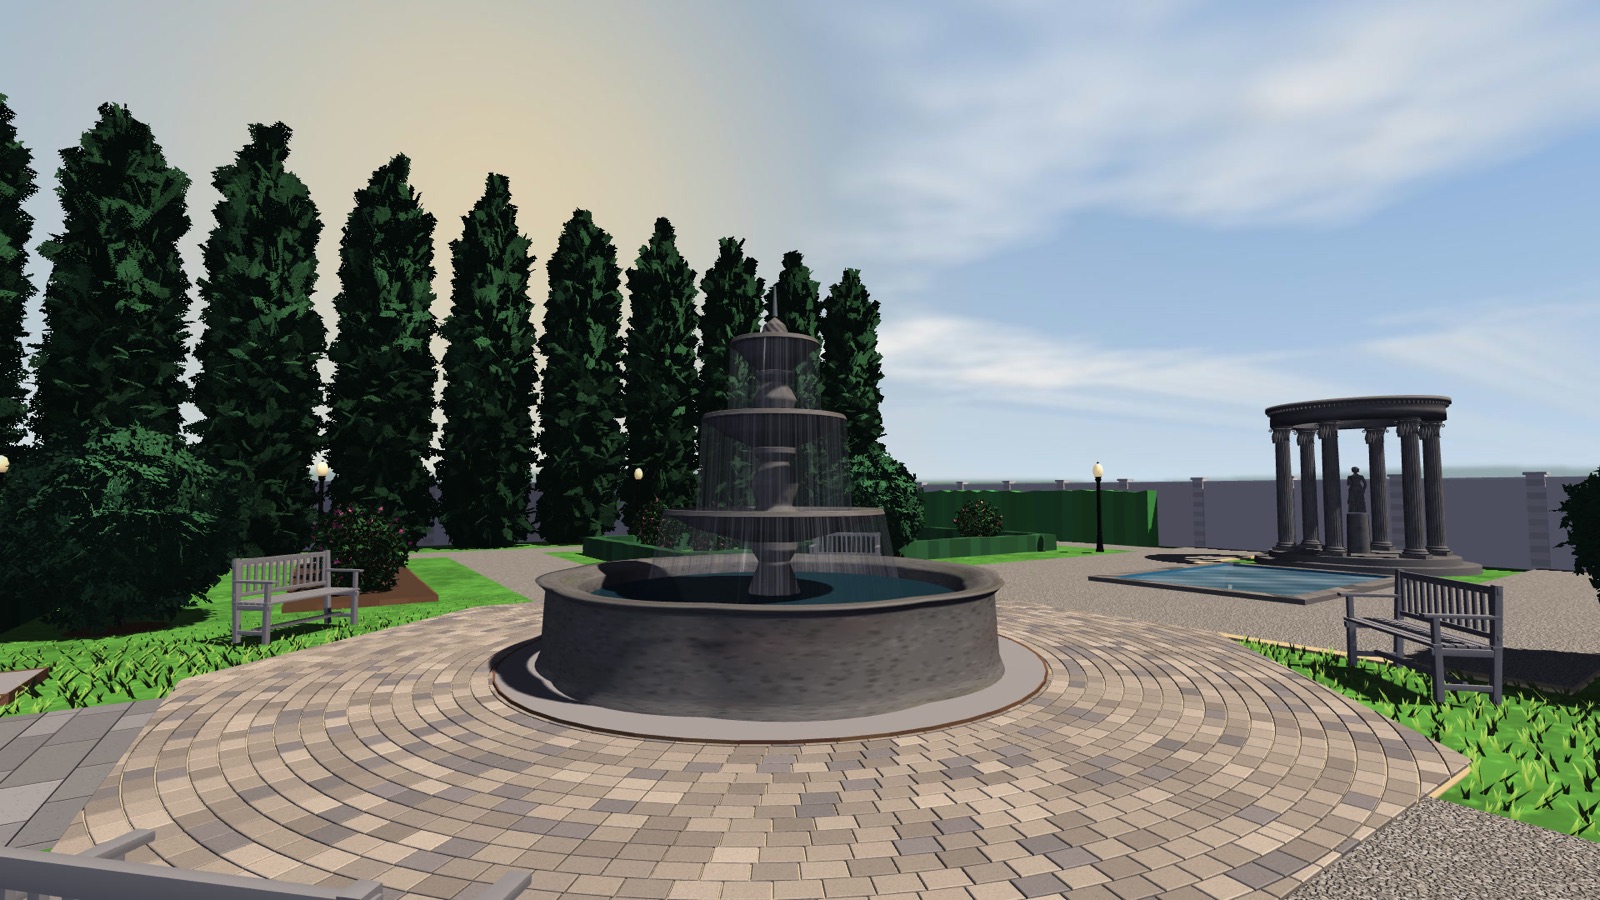
- A three-tier fountain with a 4.6 m basin at the centre of a 59.8 m² octagonal cobbled square.
- An 18.4 m², 0.6 m deep mirror canal behind the fountain, and a rotunda of Corinthian columns at the end of the axis.
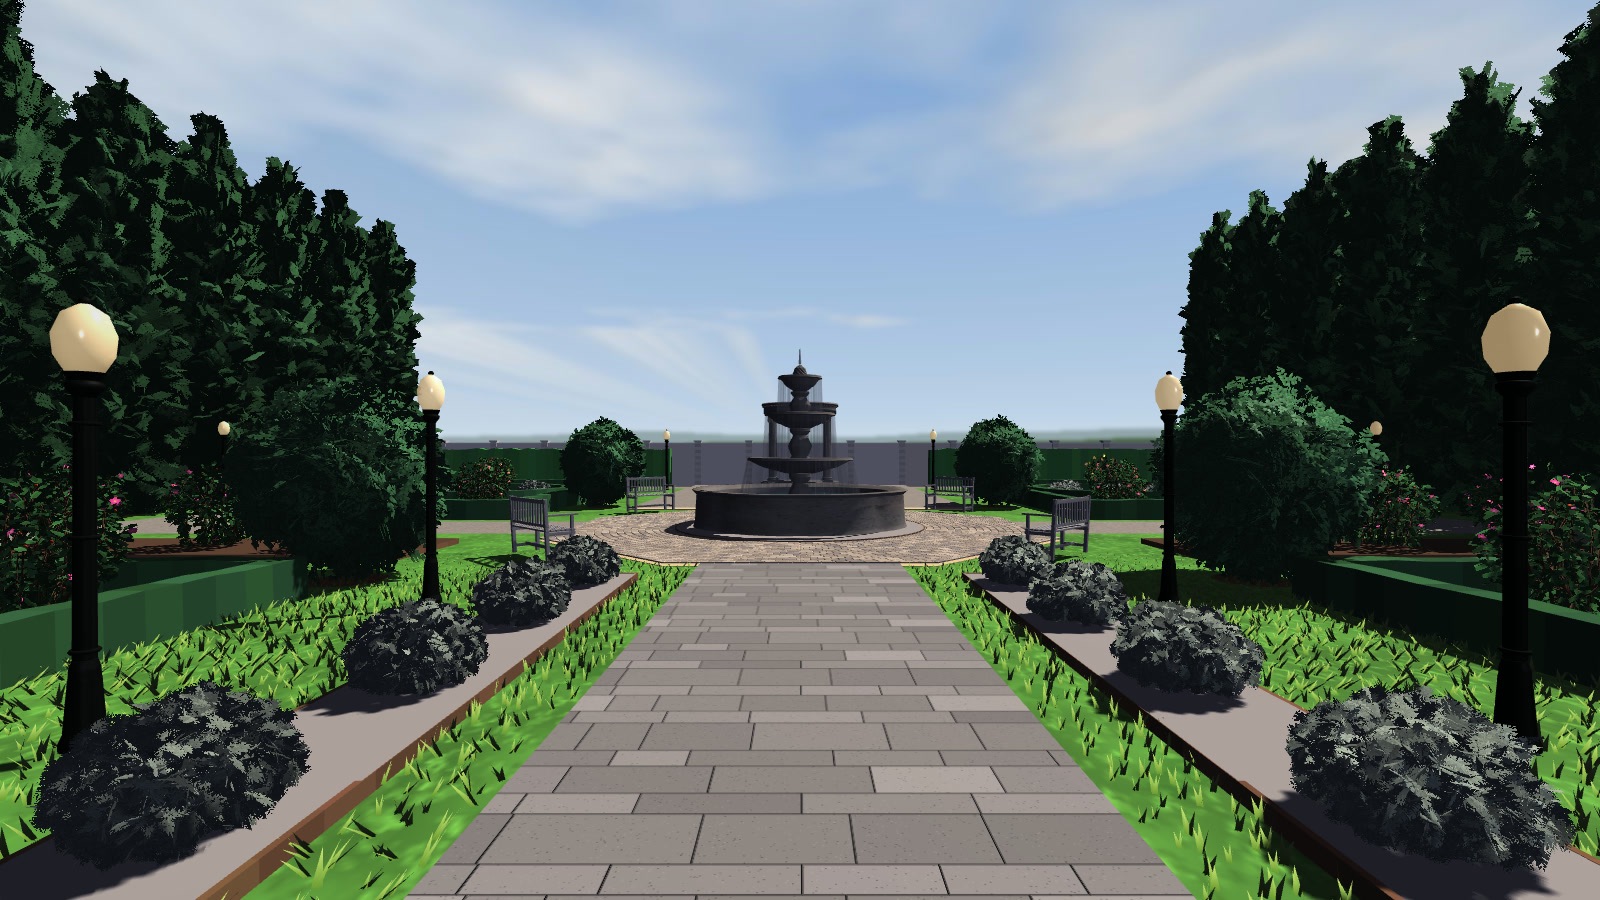
- Five avenues, 118 m in all: the main one in pale granite slabs, 3 m wide, and four gravel walks closing a ring along the wall.
- Four parterres with clipped box edging and box circles on gravel, lemon trees, lavender and roses.
- 28 trees: 22 cypresses in an avenue, 2 lemons and 4 kumquats; 22 roses, 24 lavenders, 660 box plants in eight clipped hedges and 40 bay laurels along the south wall.
- A 2 m rendered boundary wall with a gate, four benches by the fountain and fourteen lamps along the avenues.
What the owners gain
The owners see the finished garden after ten years of growth, check the proportions from the terrace and from the fountain, and choose stone, box and fountain with the project in front of them.
Technology
Our own 3D garden design software: parterres and clipped hedges, fountains and water features, species with their growth, sun by location and date, camera paths and video recorded by the software itself.