Renovation project · bathroom
Baño Marinada: a bathroom renovation, seen before the work starts
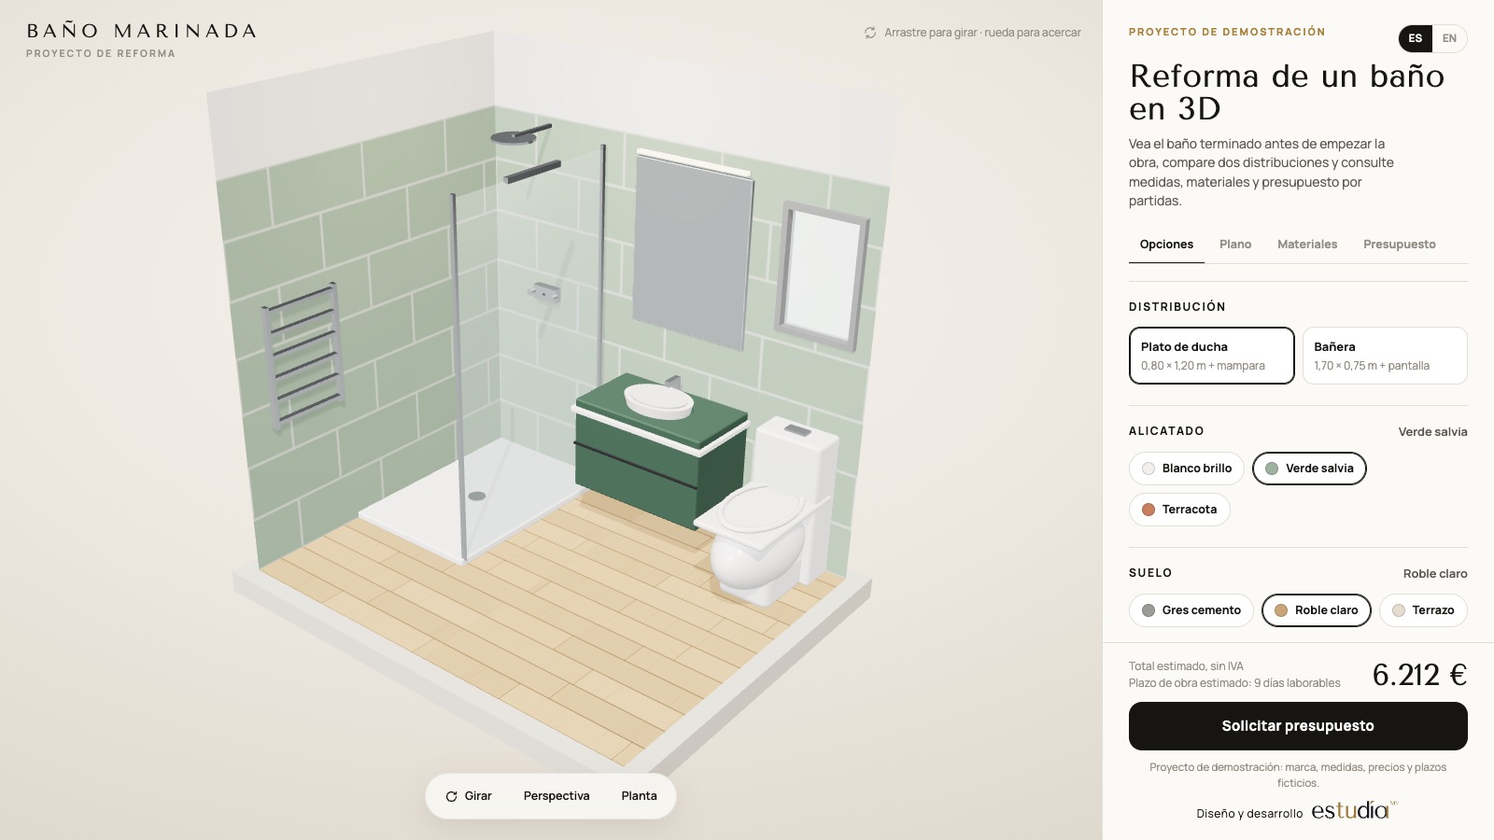
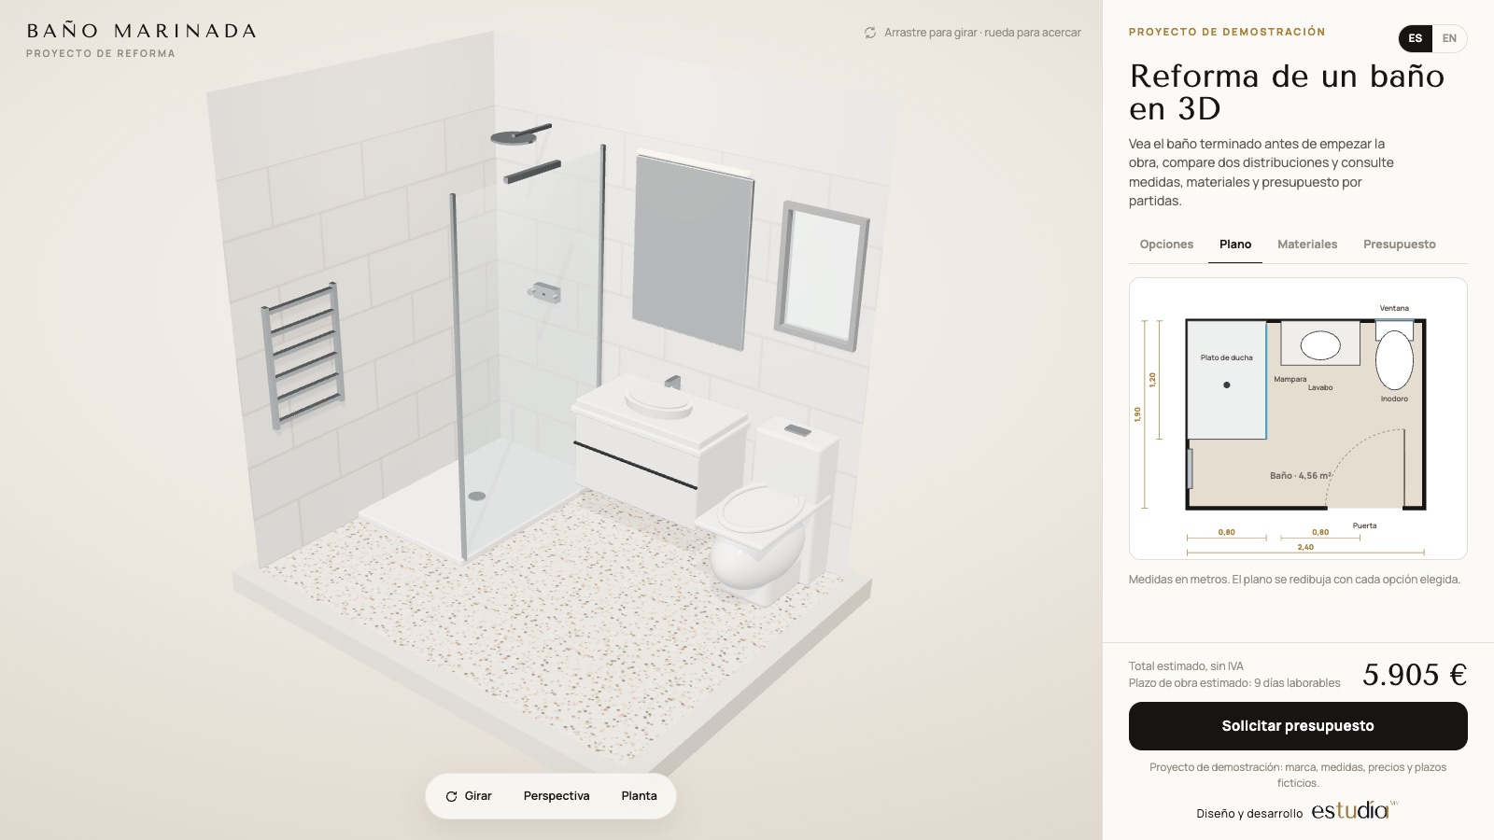
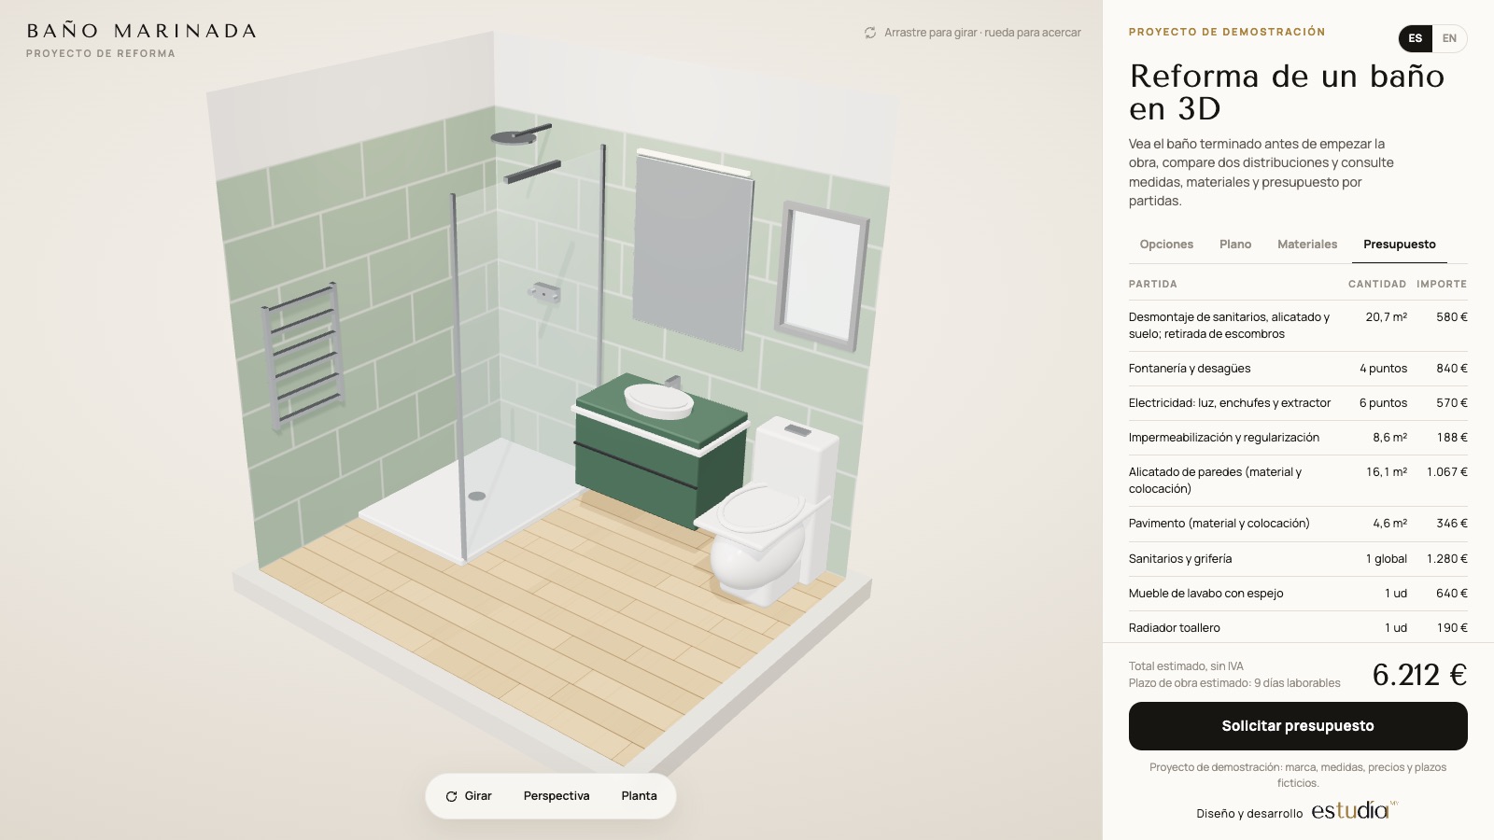
A 2.40 × 1.90 m bathroom. The client sees the result in 3D, compares two layouts and receives a plan, materials and an itemised estimate.
Demonstration project. Fictitious home, brand, dimensions, prices and lead times. We designed it to show how we handle a renovation.
The brief
Anyone renovating a bathroom faces many small decisions: shower or bath, which tile, which floor, which vanity. A 2D plan is hard to picture, and every change of mind during the work is expensive.
What we built
- 3D model of the bathroom with light and shadows, rotated with a mouse or a finger, plus a plan view.
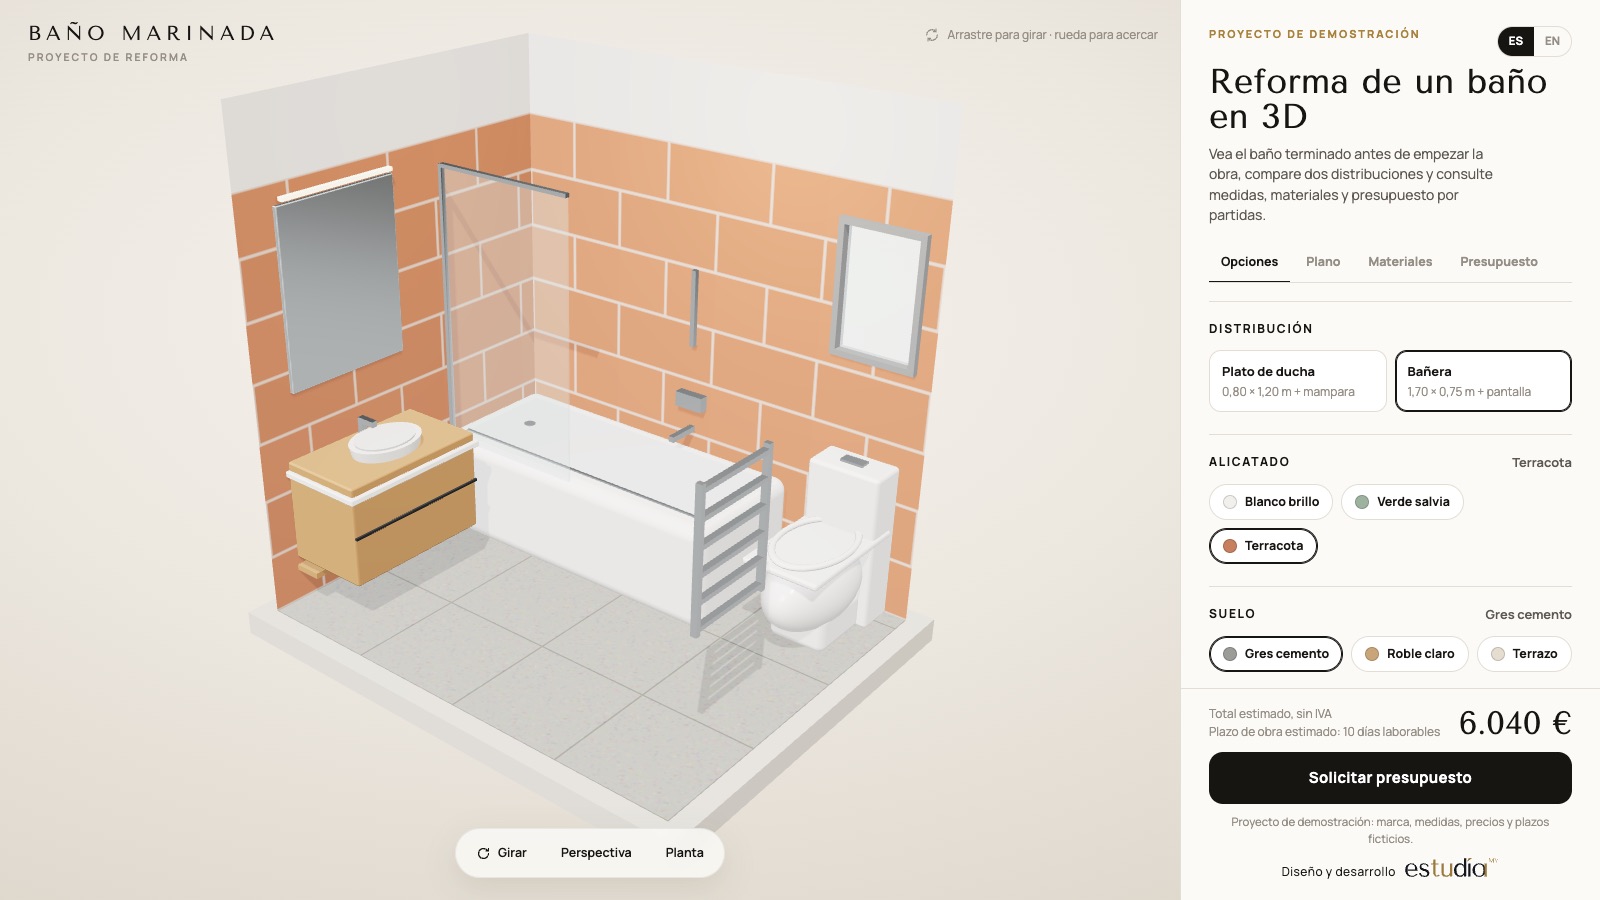
- Two layouts: a 0.80 × 1.20 m shower tray with a glass screen, or a 1.70 × 0.75 m bathtub with a bath screen.
- Three tile finishes, three floors and three vanity finishes, combinable.
- A dimensioned plan, redrawn with every option you choose.
- A materials list with quantities calculated from the model, including waste.
- An itemised estimate (demolition, plumbing, electrics, waterproofing, tiling, flooring, sanitaryware, vanity and finishing) that updates instantly.
- Estimated duration of the works and a summary of the choices, ready to send.
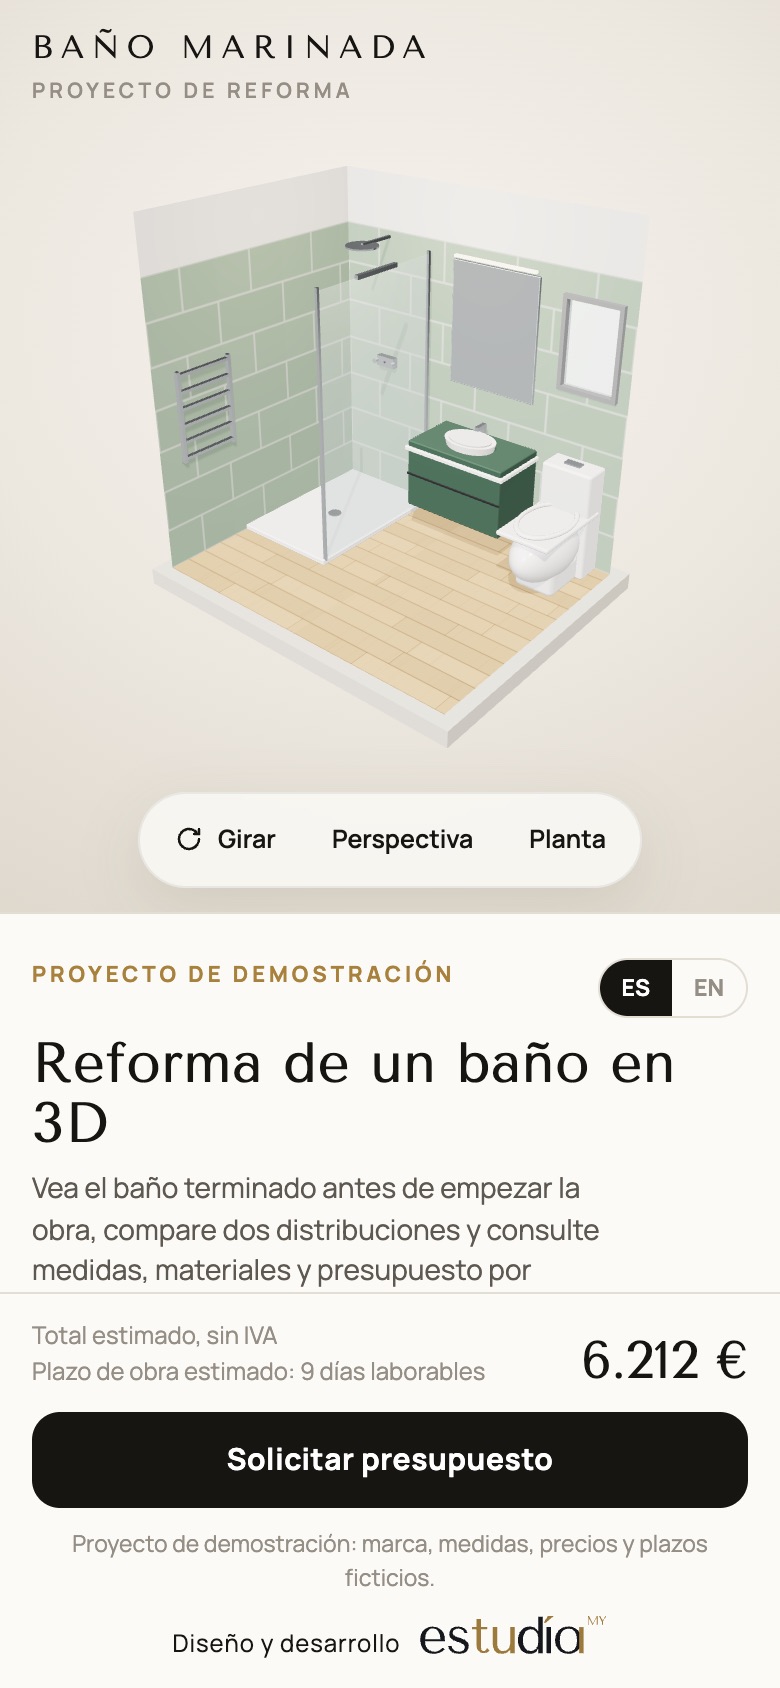
- Spanish and English, desktop and mobile.
What the client gains
The client decides with the bathroom in front of them, and every contractor receives the same project, with dimensions and finishes defined, so the quotes can be compared.
Technology
Three.js with real-time materials and shadows. Quantities and amounts are calculated from the dimensions of the model itself. The example prices are fictitious; on a real project we use the ones for your area.