Turnkey project · slope garden
Garden on a very steep slope: terraces, walls and a ramp
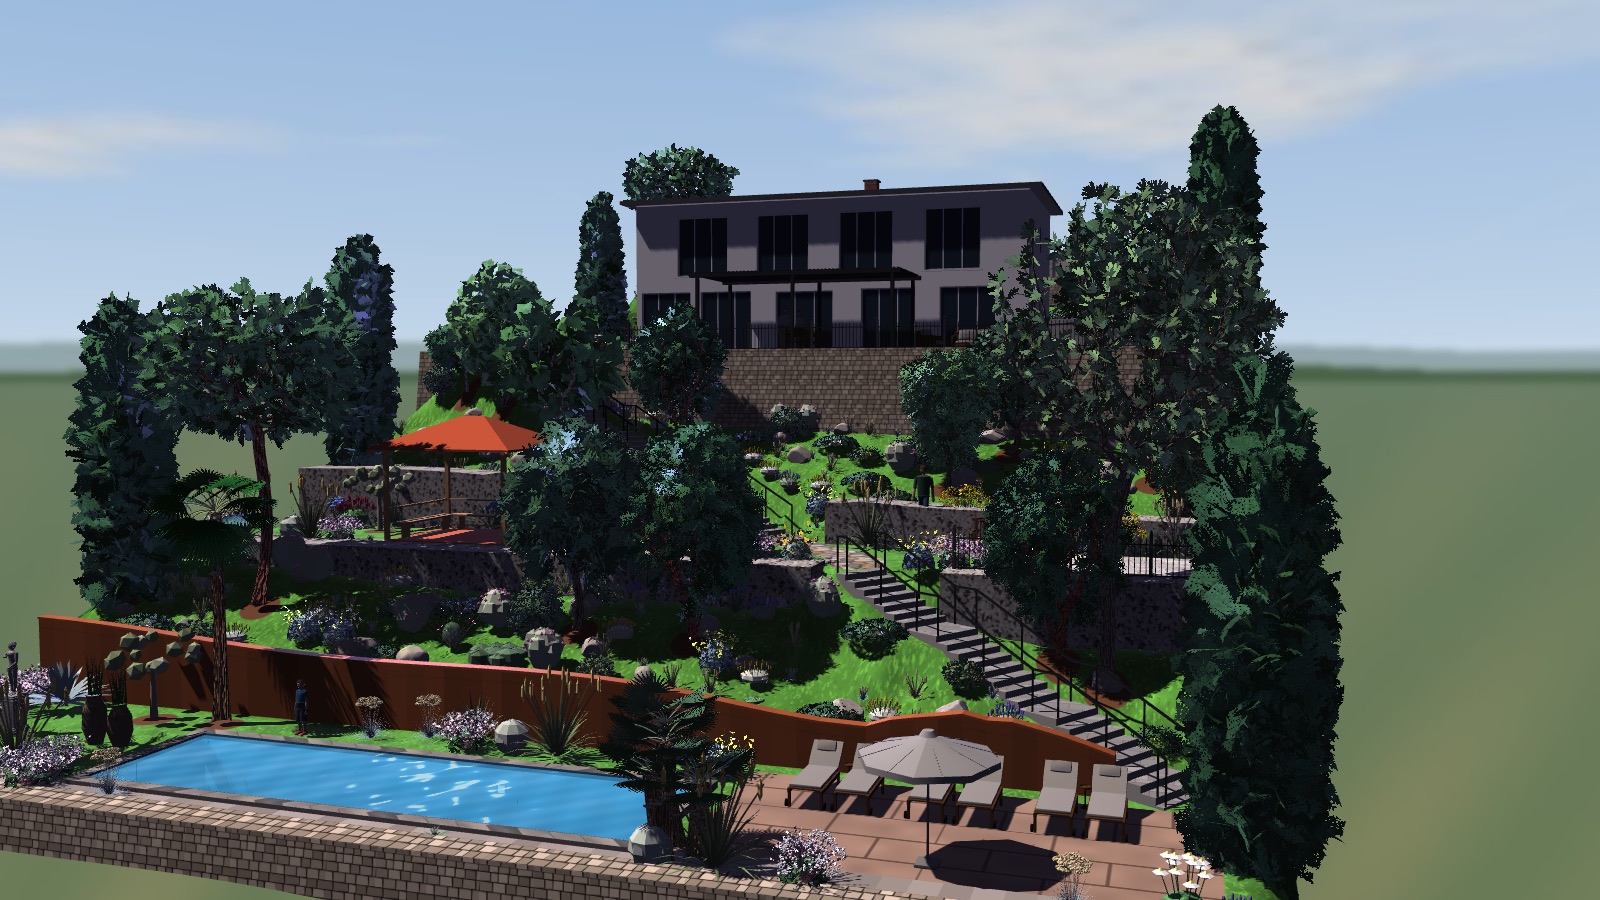
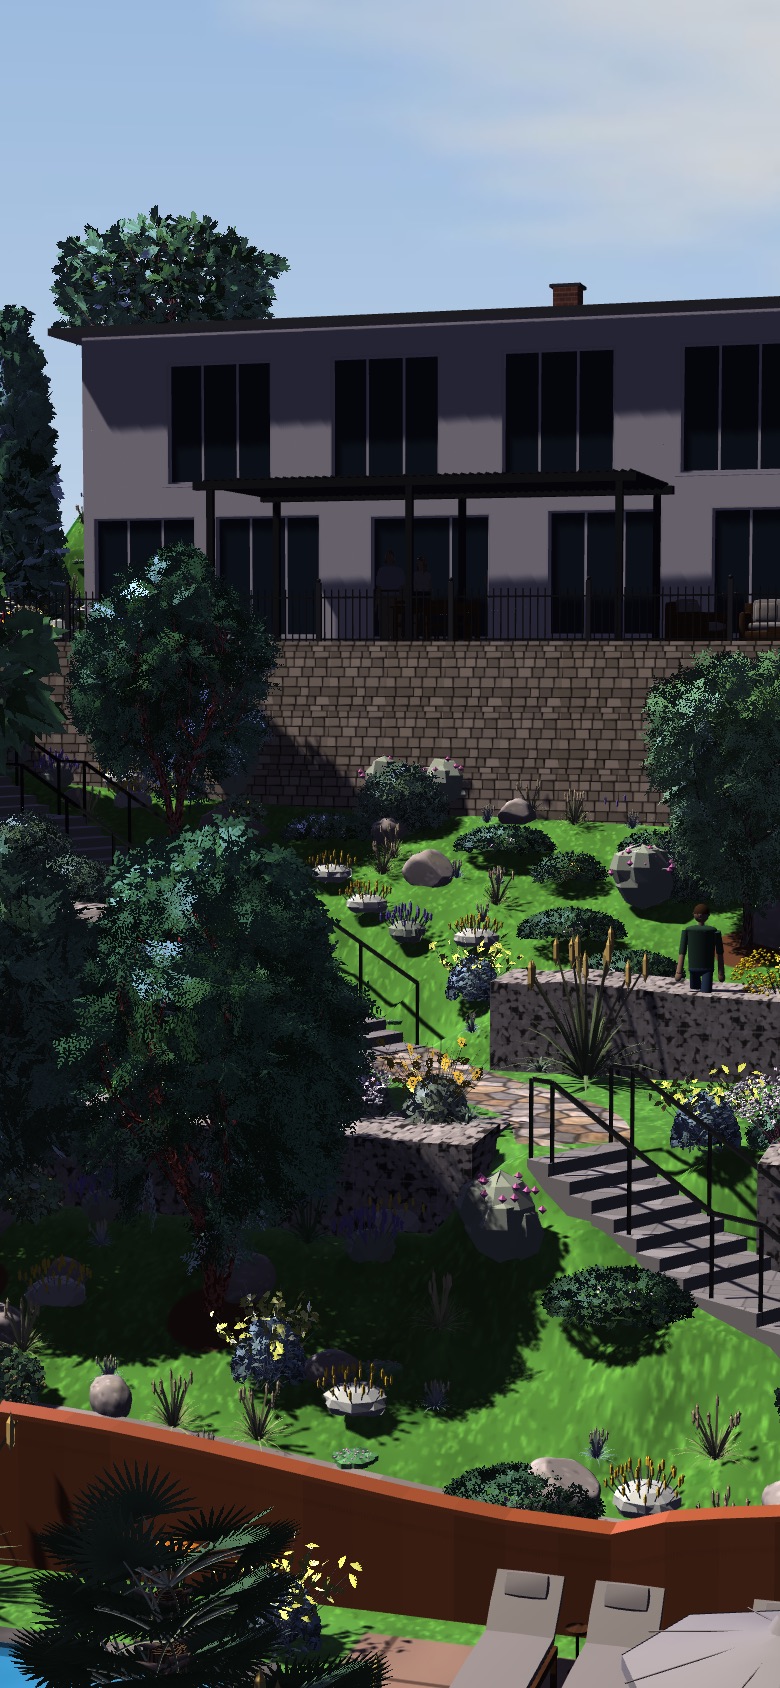
A 30 × 52 m plot with a 15 m level change from the street to the bottom. The house sits on the second terrace; a zigzag ramp and two flights of steps lead down the slope to the pool.
Demonstration project. Fictional plot, house and owners. We designed it to show how a garden with slopes of up to 40 % is worked out in 3D.
The brief
The owners are buying a plot with a 15 m level change and want a house and garden they can walk through and use. Before any earth is moved they need to see where the walls go, how long the steps and the ramp are, where rainwater runs and how plants will hold the slopes.
What we built
- Modelled terrain: a 15 m level change, from 15.0 m by the street to 0.2 m at the bottom, with stretches of up to 40 % between terraces.
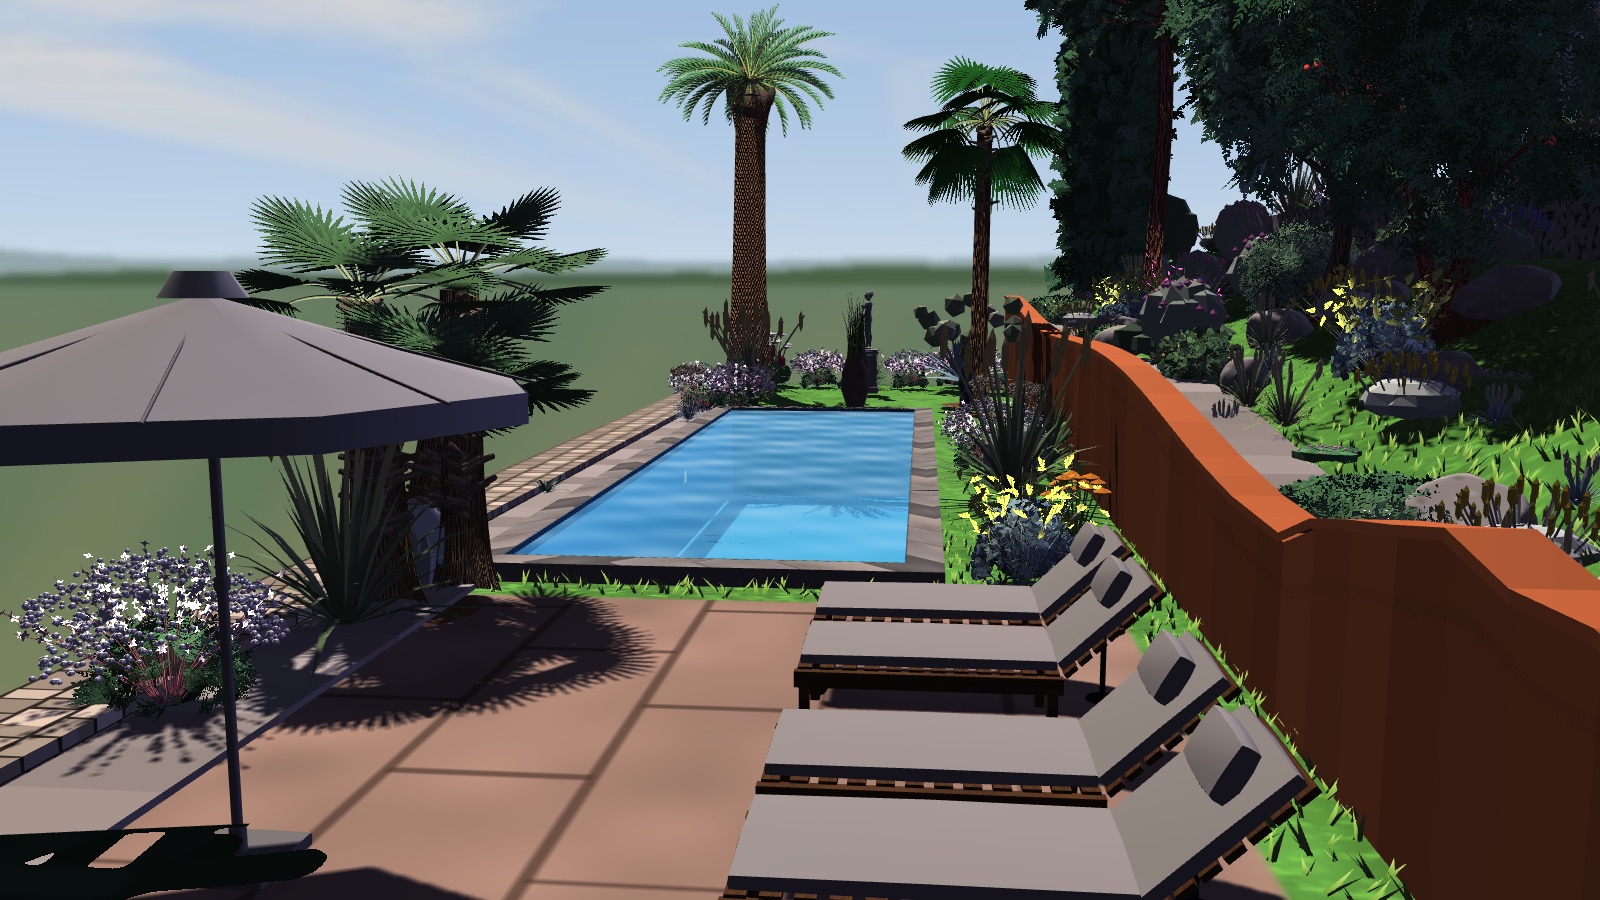
- Four terraces at different levels: entrance with parking, house, garden and pool.
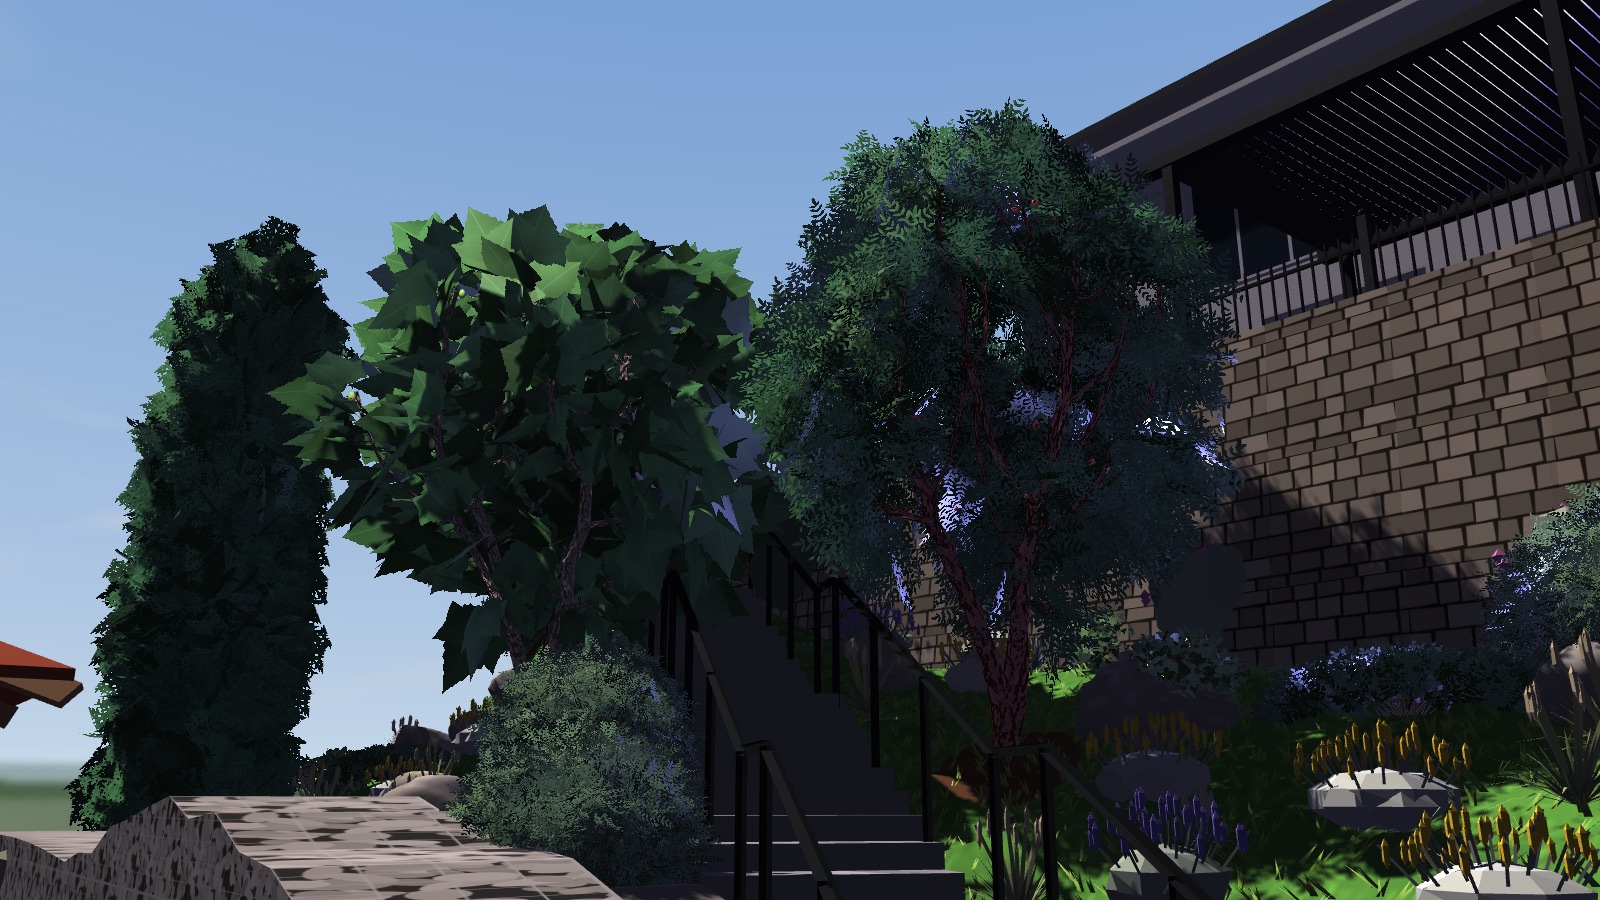
- Seven retaining walls, 190 m in all and up to 3.5 m high, in stone, concrete, gabions and weathering steel, with stability checked in the software.
- A zigzag ramp of about 54 m at 7 to 9 %, descending from the parking to the house.
- Two flights of steps: house to garden, 15.8 m and 39 steps; garden to pool, 9.3 m and 23 steps.
- A two-storey 16 × 7.5 m house with a terrace and a louvred pergola, a two-car carport, a lookout and a gazebo.
- A 12 × 3.2 m pool with a sun deck on the lower terrace.
- Drainage and stormwater: channels, drains, rain gardens and pipes; irrigation in 17–20 zones and about 85 luminaires, with lighting levels checked on the paths.
- Nearly 500 plants, 29 of them trees and palms and the rest shrubs, perennials, grasses and ground cover to hold the slope.
- Four terrain sections (A–A to D–D) showing walls, terraces and steps.
What the owners gain
Before the works begin the owners see how the terraces are laid out, how high each wall is and how far it is to climb from the street to the pool, and they hand the technicians a project with plans and sections.
Technology
Our own 3D garden design software: terrain and earthworks, retaining walls with a stability check, ramps and steps, drainage, irrigation and lighting, terrain sections, and video recorded by the software itself.