Turnkey project · urban park
Urban park: a square, a pond and play areas
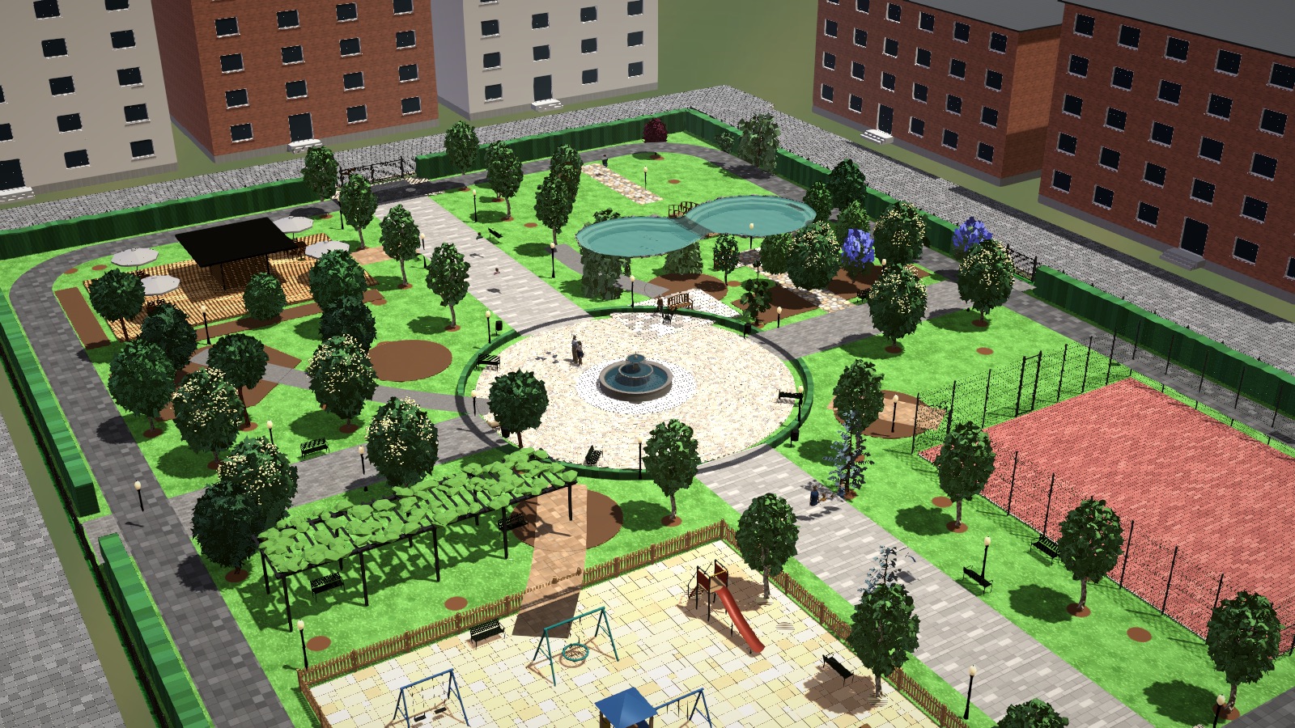
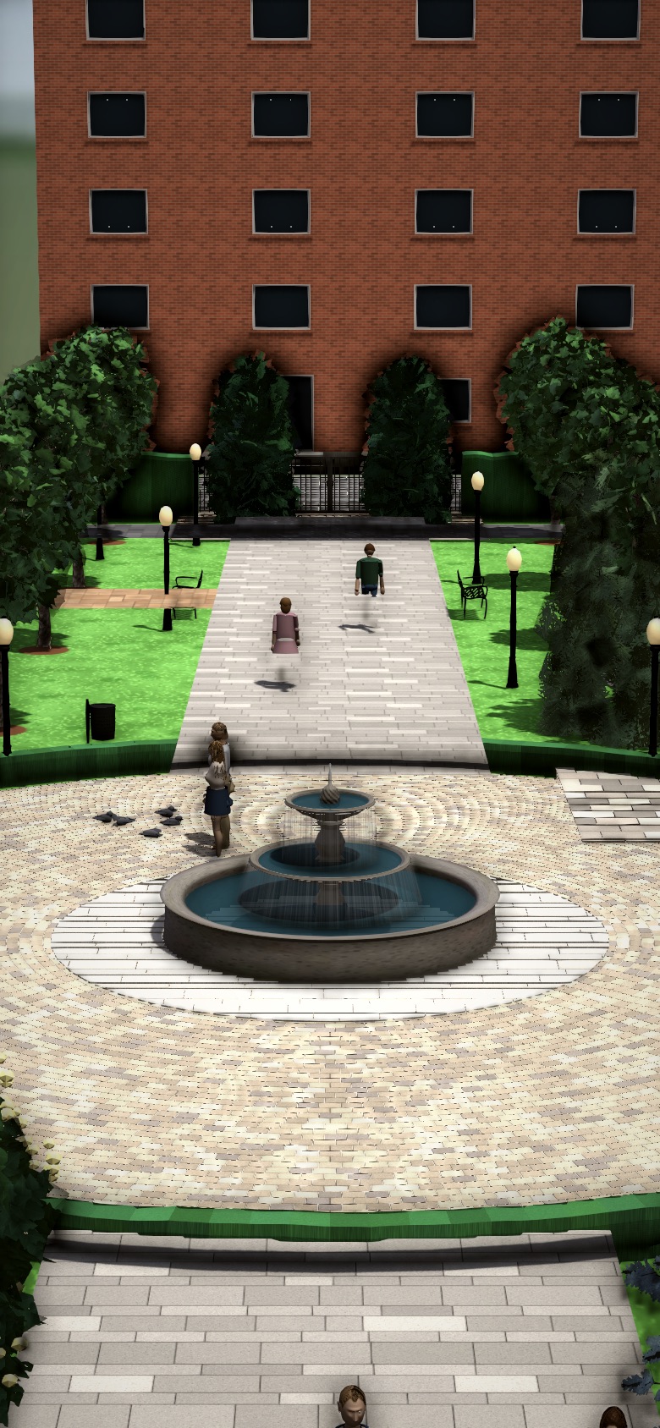
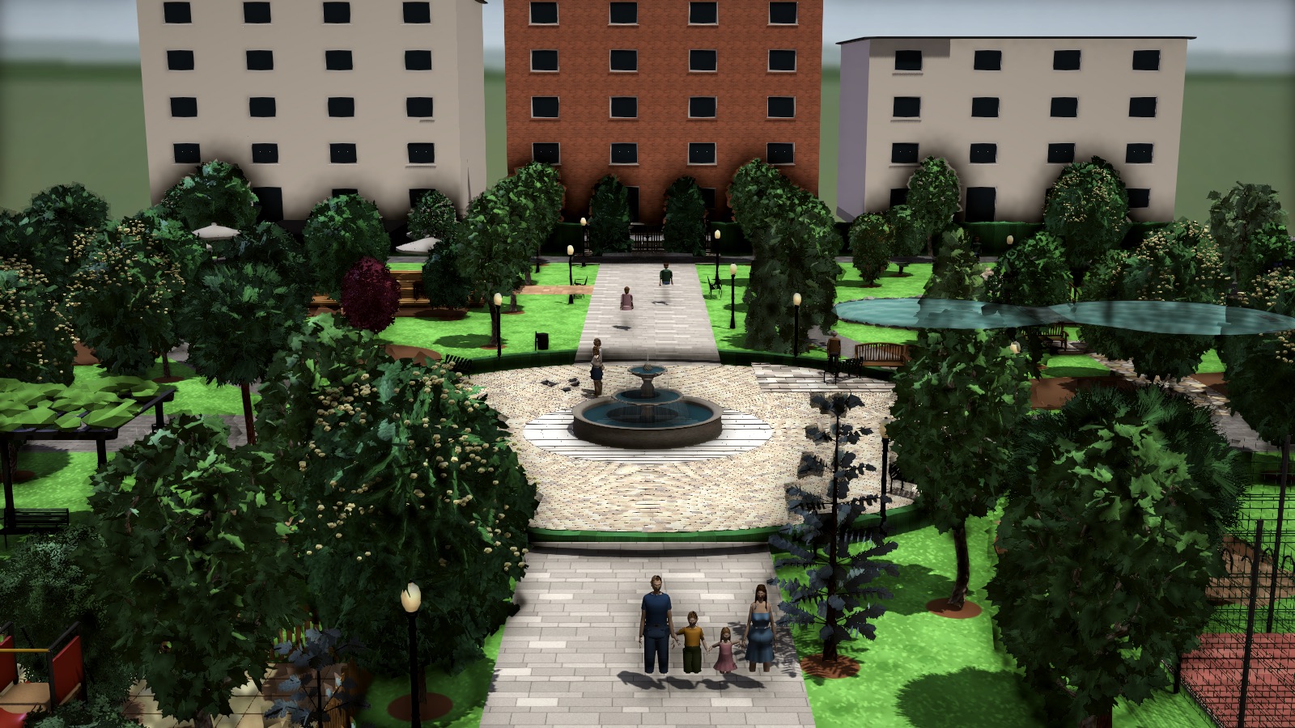
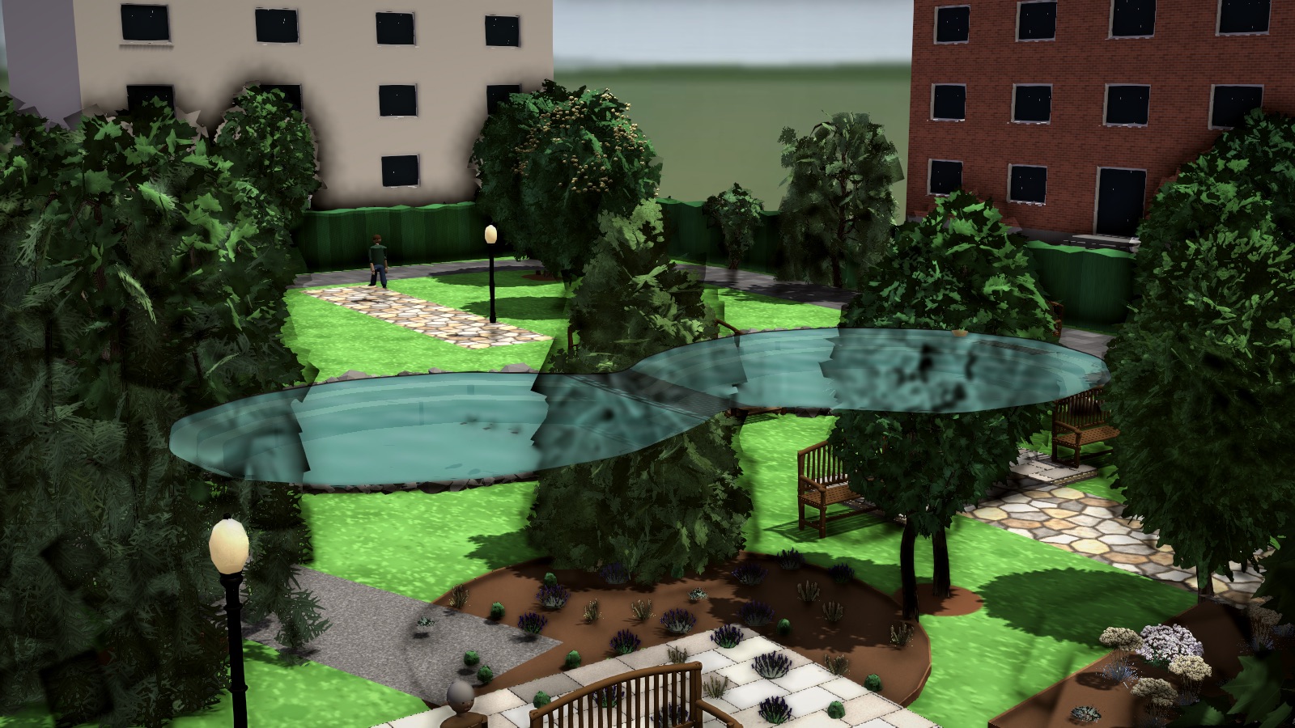
A 60 × 80 m block surrounded by streets and 4 to 6 storey buildings. An avenue of plane trees leads to a square with a fountain; around it, a pond with a bridge, a café, a children’s area and a sports court.
Demonstration project. Fictional park, streets and buildings. We designed it to show how a complete public space is laid out in 3D, walked through at eye level.
The brief
A council or developer wants a park for all ages on a flat block between streets. Before commissioning the construction project they need to see how the square, the water, the play areas and the café fit together, how wide the paths are and how much shade the trees give.
What we built
- A flat 60 × 80 m plot (4,800 m²) surrounded by four streets and ten buildings of 4 to 6 storeys.
- 12 paths, about 422 m in all: a 5 m main avenue, a 4 m cross axis, a 2.6 m cycle track and walks to the park’s areas.
- A central square 18 m across (254 m²) with a fountain and box edging.
- A 173 m² café terrace with a pavilion and four tables with parasols, and a 14 × 3.6 m pergola with wisteria.
- A 384 m² children’s area with 11 play items and its own fence, and a 320 m² sports court with a 3.5 m net.
- A 117 m² pond with a 5.2 m bridge and stones along the bank.
- 84 trees of 25 species (plane trees along the avenue, limes, carobs, oaks, pines, cedars and flowering trees) and 468 shrubs and perennials of 20 species, with a laurel hedge round the edge.
- 28 lamps, 23 benches, bins and bicycle stands.
What the client gains
The client walks the finished park before works begin, checks proportions, routes and shade, and decides how the areas are shared out with the project in front of them.
Technology
Our own 3D garden and park design software: paths, squares, water, play areas, species with their growth, lighting, construction drawings and video recorded by the software itself.