Garden and renovation projects
See your garden before you plant it: what a 3D garden project gives you
A 3D garden project shows the result before you spend on the works: sun and shade, slopes, plant growth, quantities and an itemised budget. What it includes and how we work.
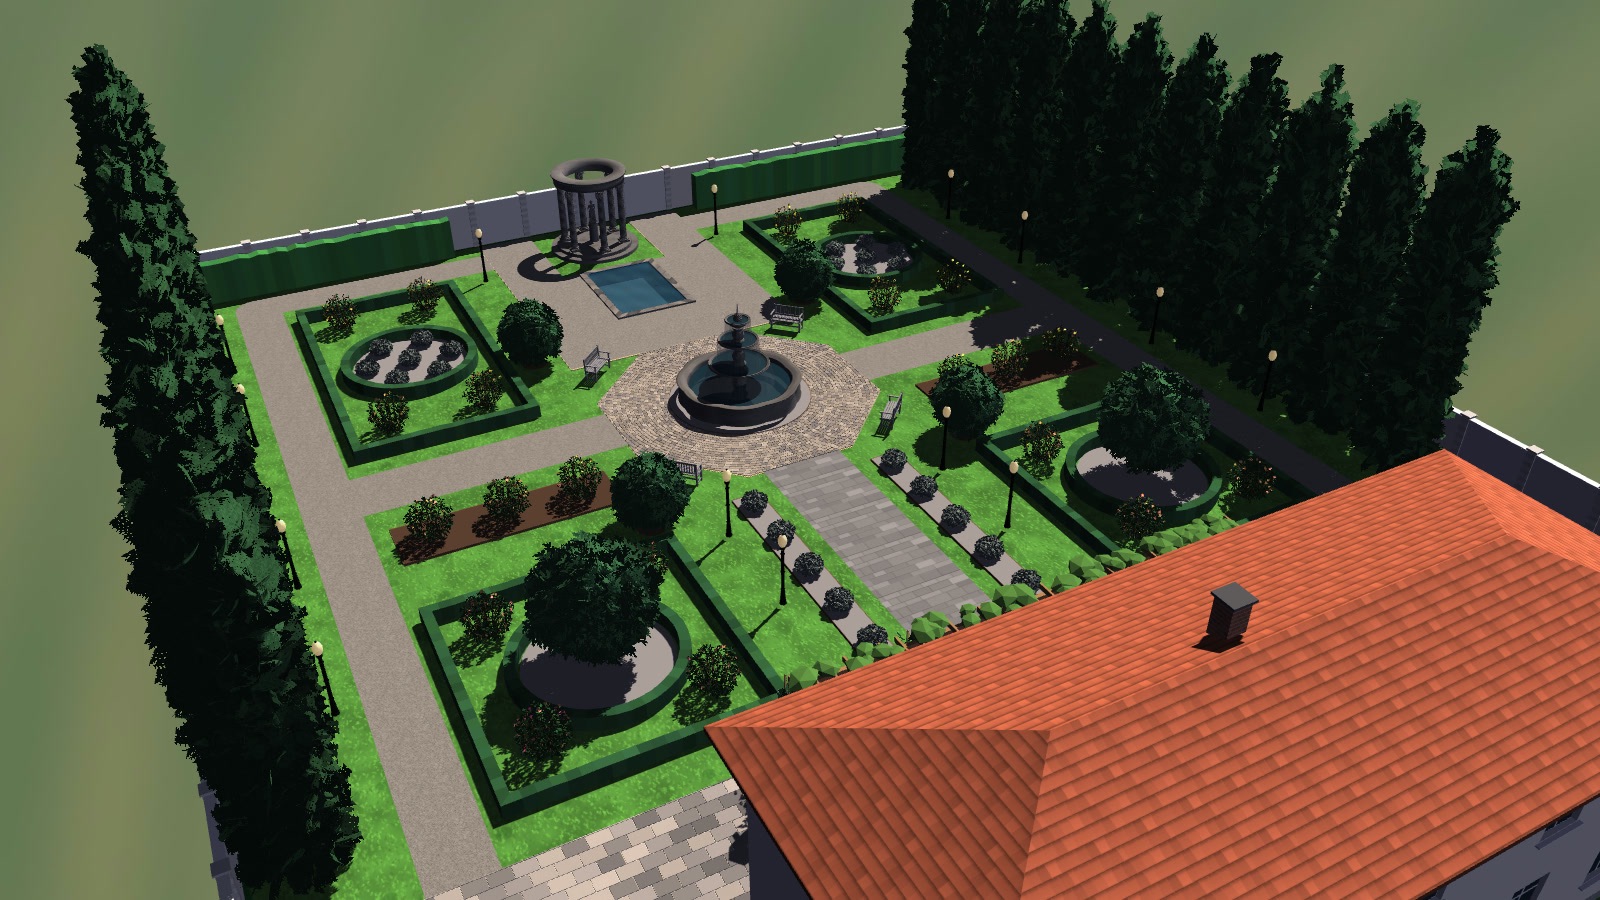
A garden is decided once and lived in for decades. Yet most gardens are designed from a freehand sketch and a few reference photos. The result is familiar: the tree that looked small on paper shades the terrace five years later, the path ends in a puddle every time it rains, and the budget grows as items nobody planned for appear.
A 3D project is not a pretty picture. It is the garden built first on the computer, at its real size, so the expensive decisions are made while they still cost nothing.
What 3D shows that a plan does not
Sun and shade at any hour. With the plot's location and orientation, the model shows where the sun falls at six in the evening in July and where there is shade at noon in January. That decides where the terrace and the pool go and which plants will cope in each corner.
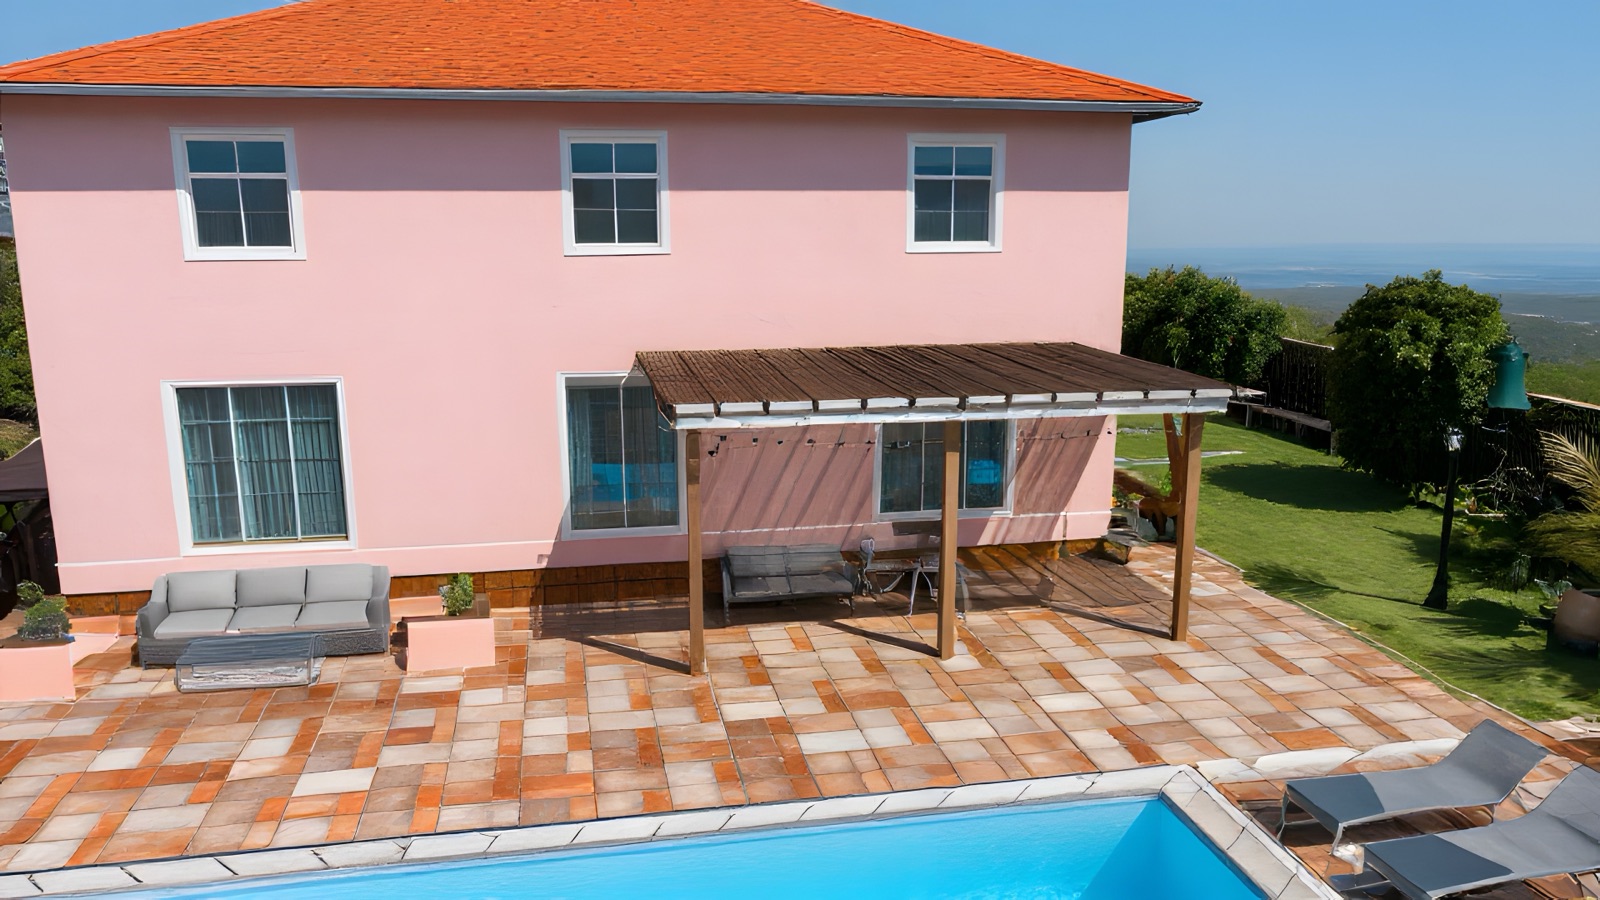
How plants grow. A newly planted olive tree and the same tree ten years later do not take up the same space. In the model you can move time forward and see the garden in year one, five and ten, so you don't plant too densely or too close to the house or pool.
Slopes and water. On a sloping plot you see the retaining walls, steps and earthworks that are needed, and where the rain runs. Puddles are solved in the project, not after the first storm.
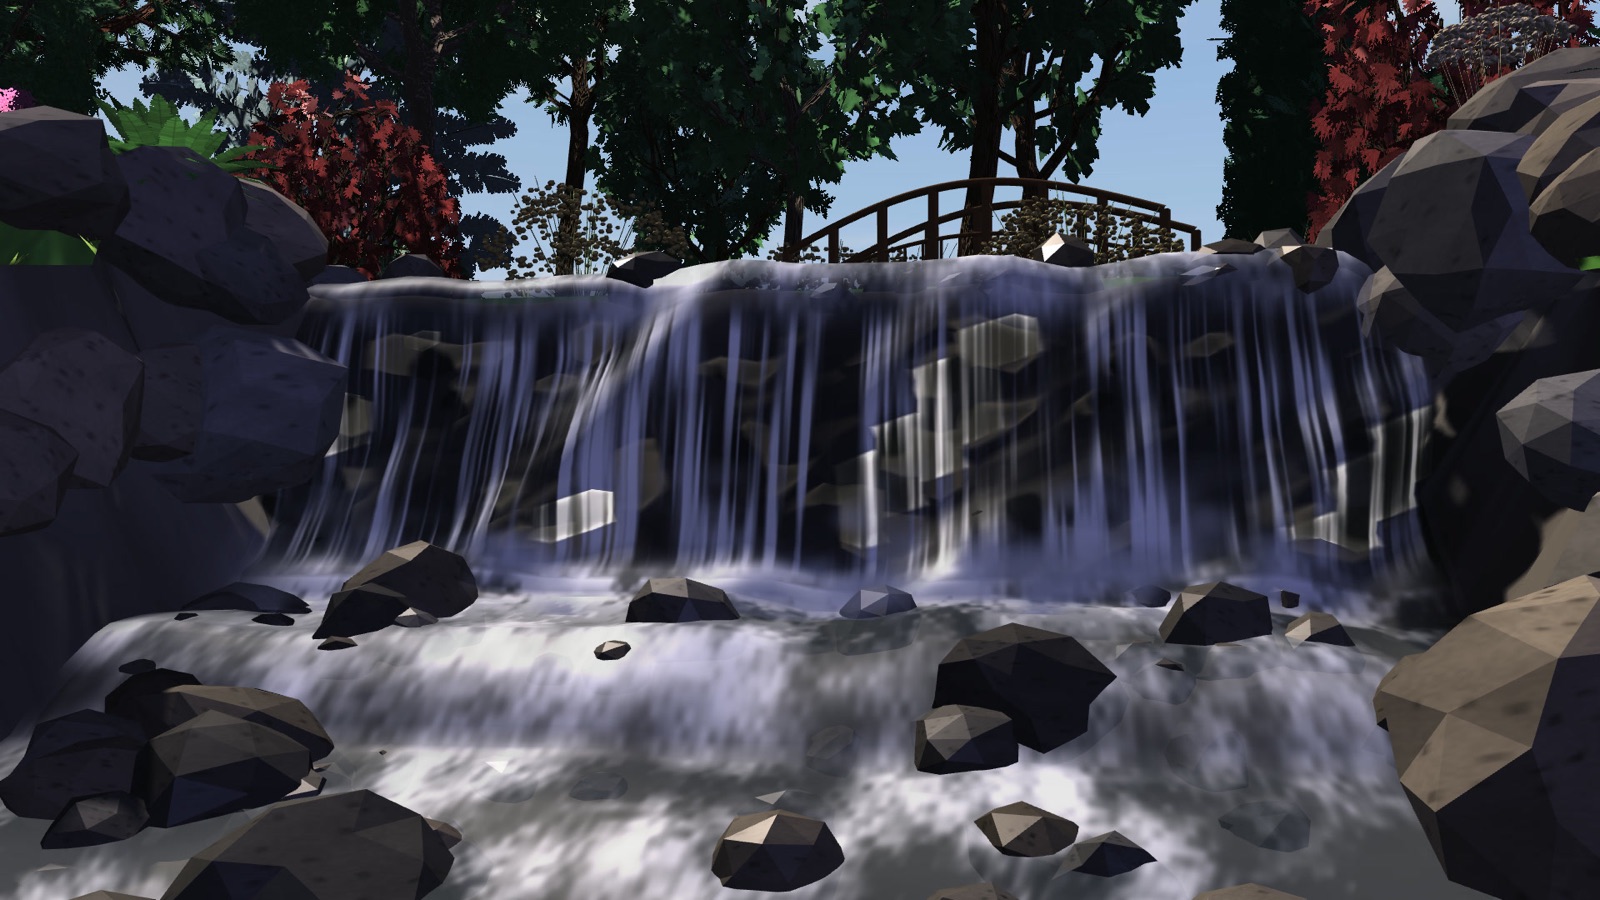
Real scale. Walking through the garden at eye level, as in our walkthrough videos, is the quickest way to check whether a path is too narrow or a pergola looks out of proportion.
What a complete project includes
A 3D model on its own is not enough to build from. What turns 3D into a project is the documentation that comes out of it:
- Scaled drawings: dimensioned plan, planting plan, paths and paving, irrigation and drainage, lighting.
- Quantities: metres of edging, square metres of each paving, number of plants per species, metres of pipe.
- Itemised budget: materials, labour and machinery, item by item, so you can compare quotes from gardeners and builders on the same document.
- Walkthrough video and a link to the model: to show it to your family, community or client, on a phone as well.
How we work
- Starting data. Plot drawings if they exist; otherwise photos, measurements and the location. A conversation about how the garden will be used: children, pets, outdoor meals, low maintenance.
- First 3D proposal. Overall layout, sunny and shady areas, paths and main features.
- Adjustments. Changing a path or a species in the model takes minutes; on site it takes days.
- Documentation and budget. Drawings, quantities and itemised budget of the approved design.
- Support during the works. Phased schedule, review of site photos and videos, and control of changes and cost until the end.
What if the garden needs a permit?
A garden usually doesn't need a signed project, but some outdoor works do — tall retaining walls, pools or outbuildings, depending on each town hall's rules. In that case the project is signed by a registered architect or technical engineer; we prepare the model, drawings and quantities for it. It is worth checking with the town hall before you start.
An example
In our work there are four demonstration projects made with our garden software, from a 30 × 40 m plot with a house and pool to a sloping park with a stream, waterfall and pond. Each comes with a walkthrough video recorded in the software itself.
If you'd like to try drawing your plot, our plan editor is free, runs in the browser and exports to PDF.
Have a plot or a garden to redo? Send us photos or a plan and we'll reply the same day with the next steps. → Turnkey projects