Garden and renovation projects
Renovation in 3D: see the kitchen or bathroom before the work starts
What seeing a renovation in 3D before work starts brings: deciding without surprises, comparing options, getting comparable quotes and avoiding costly changes. How we prepare it and what documents it includes.
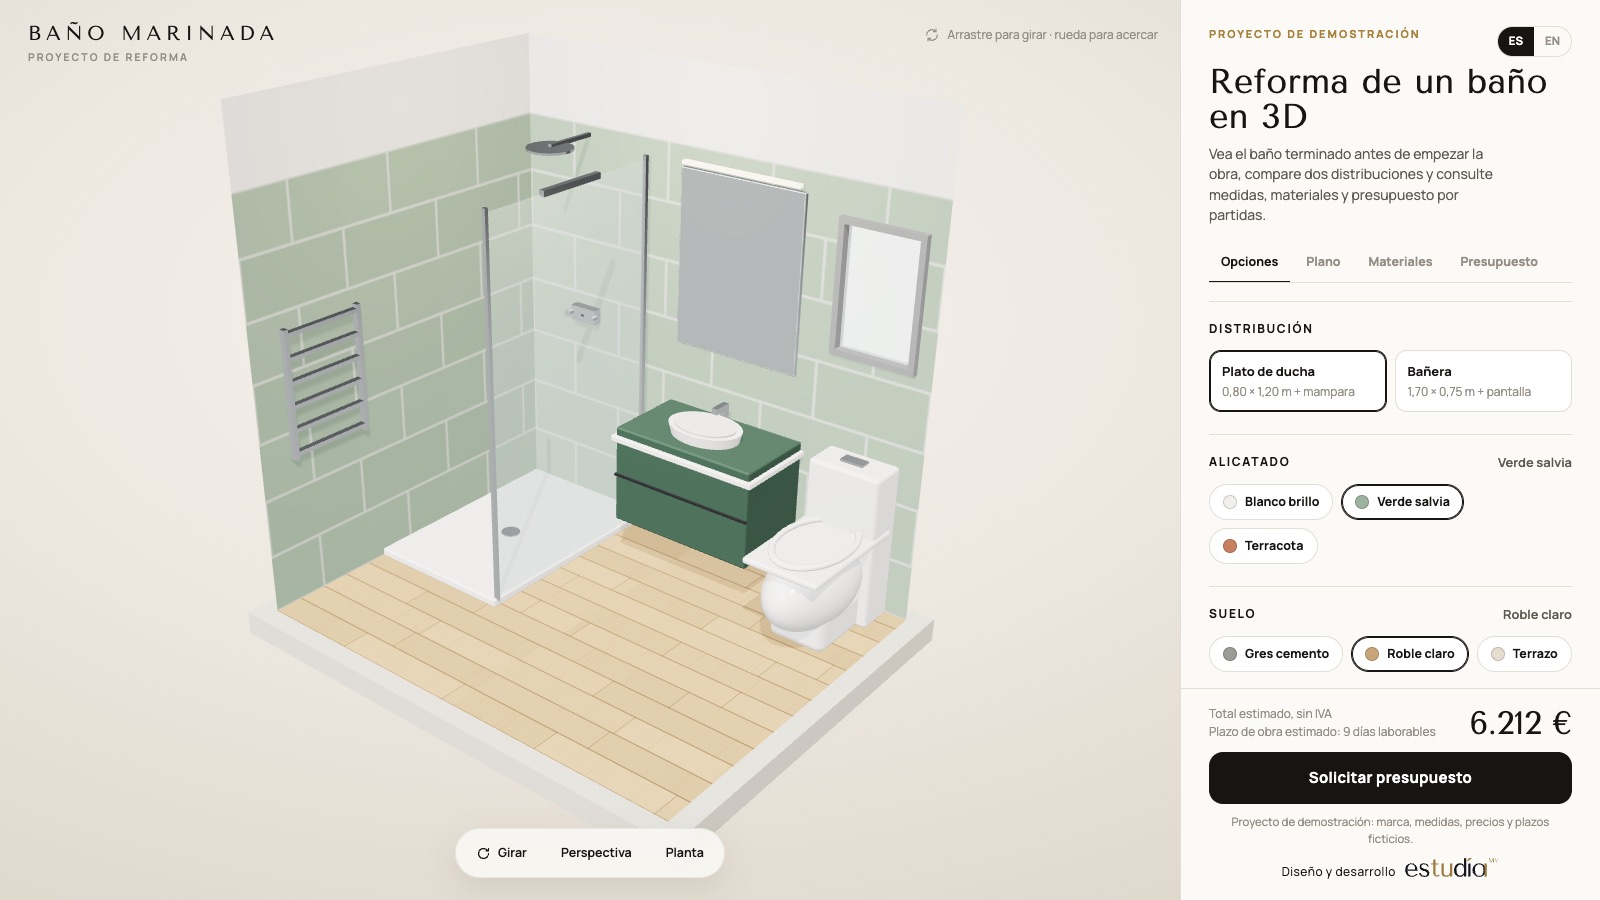
In a renovation, the most expensive moment to change your mind is once the work has started. A 2D plan is easy for the person who draws it; for the people who live in the home it is often hard to imagine how the space will really look. Seeing the kitchen or bathroom in 3D before you start moves the doubts to the stage where changing costs nothing.
What changes when you see it in 3D
- You decide with your eyes, not your imagination. Cabinet height, corridor width, where the light falls, what you see from the door: you check it in the model, not on site.
- You compare alternatives. Layout A and layout B, from the same viewpoint. Doubts between partners or in the family are settled with an image in front of you.
- Quotes are comparable. When every contractor receives the same project with dimensions and finishes defined, the prices are about the same thing.
- Less improvising during the work. The trades work from a clear document, not from what each one understood verbally.
What a renovation project includes
Depending on the brief, we prepare:
- the 3D model of the space, with the views and walkthroughs you need;
- plans with dimensions;
- the list of materials and finishes, with quantities;
- a cost estimate by item, so the trades' quotes don't start from zero.
When the renovation requires a technical project or a permit, it is signed by the appropriate registered professional; we prepare the model, documentation and lists they work with. Support during the work is remote, by video call and with photos or videos of the site.
How we work
- Measurements and photos. You send the plans you have, or the measurements of the space, and photos.
- First proposal. A model with the layout and finishes.
- Adjustments. We correct on the model itself until you are happy.
- Documentation. Plans, lists and the estimate by item.
- Follow-up of the work, if you want it.
An example of the method
Baño Marinada is a demonstration project: a 2.40 × 1.90 m bathroom with two layouts (shower tray or bathtub), three tile finishes, three floors and three vanity units. You see it in 3D, with a dimensioned plan, a materials list and an itemised estimate that updates with every option. The dimensions, prices and lead times are fictitious; the way of working is that of a real project. The same method applied to a garden is in the garden project. You can also draw a 2D plan yourself and see it in 3D with our plan editor, free and without registration.
Planning a renovation and want to see it before you start? Send us measurements and photos of the space and we'll explain what we can prepare. → Turnkey 3D projects