Turnkey project · sloping plot
Plot with complex terrain: garage below, house above
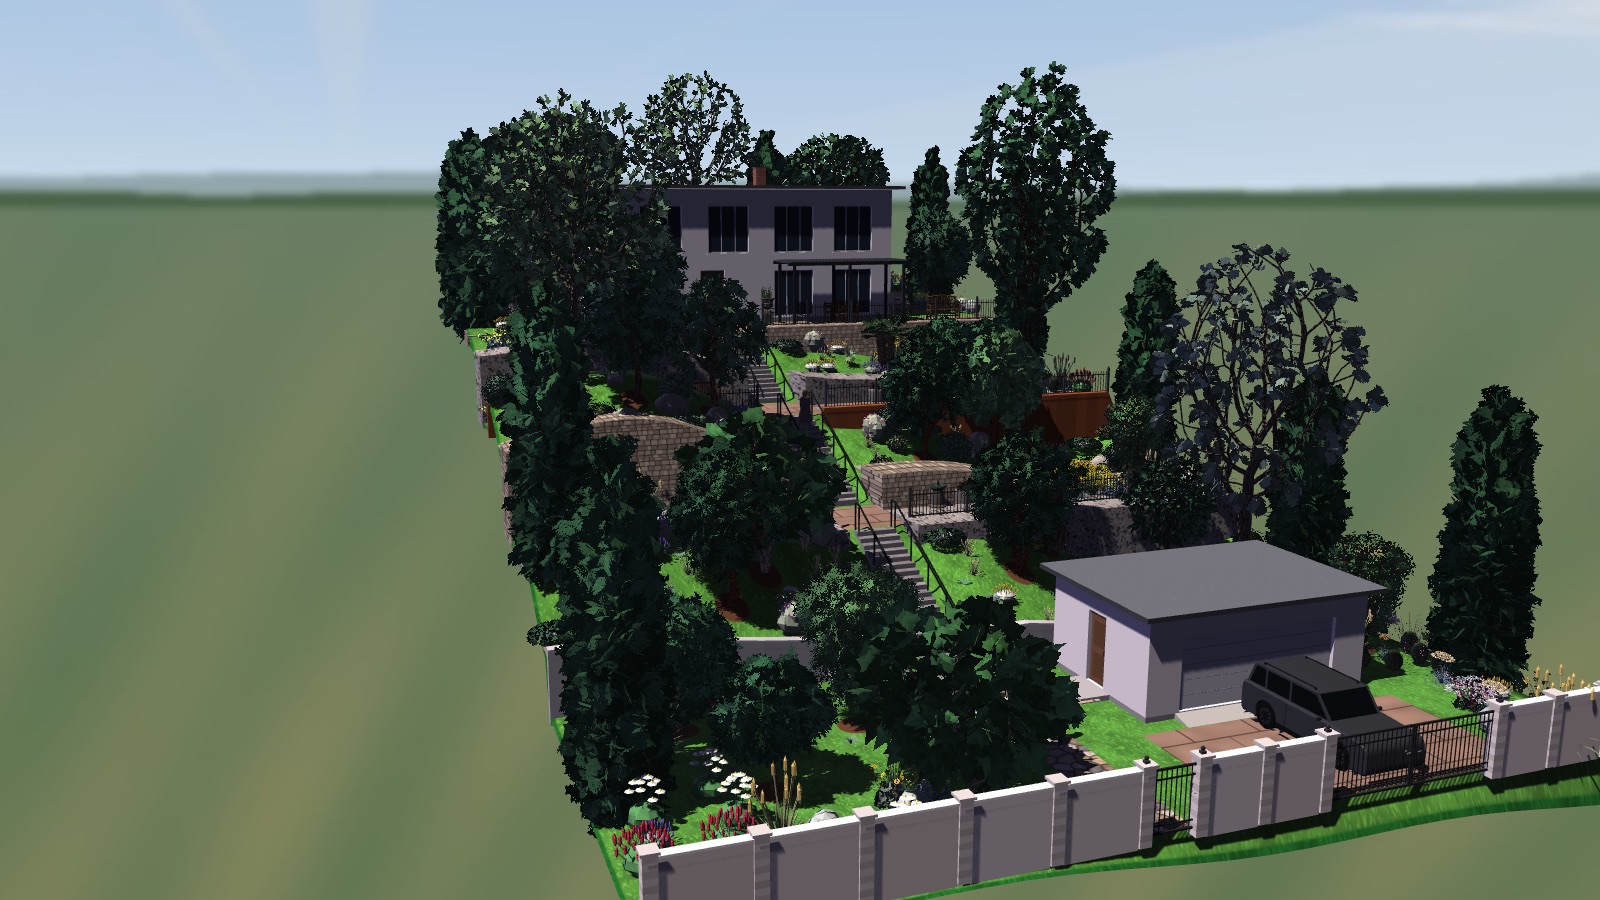
A 1,196 m² plot with a hill on one side and a hollow on the other. The garage is by the street and the house 7.8 m higher; between them runs a straight stair with landings, no long paths.
Demonstration project. Fictional plot, house and owners. We designed it to show how a plot with complex terrain and a short link between garage and house is worked out in 3D.
The brief
The owners have a plot of about 1,200 m² with difficult terrain. The garage has to be below, by the street, and the house above, and the daily route between them has to be short. Before any earth is moved they need to see how the level change is solved with steps, walls and drainage.
What we built
- Modelled terrain: from +11.1 m to −0.5 m, with a hill to the west, a hollow with a dry stream bed to the east and a general fall towards the east.
- Four levels: the house terrace, two rest areas and the garage yard. House floor at +8.7 m and garage floor at +0.9 m: a 7.8 m difference.
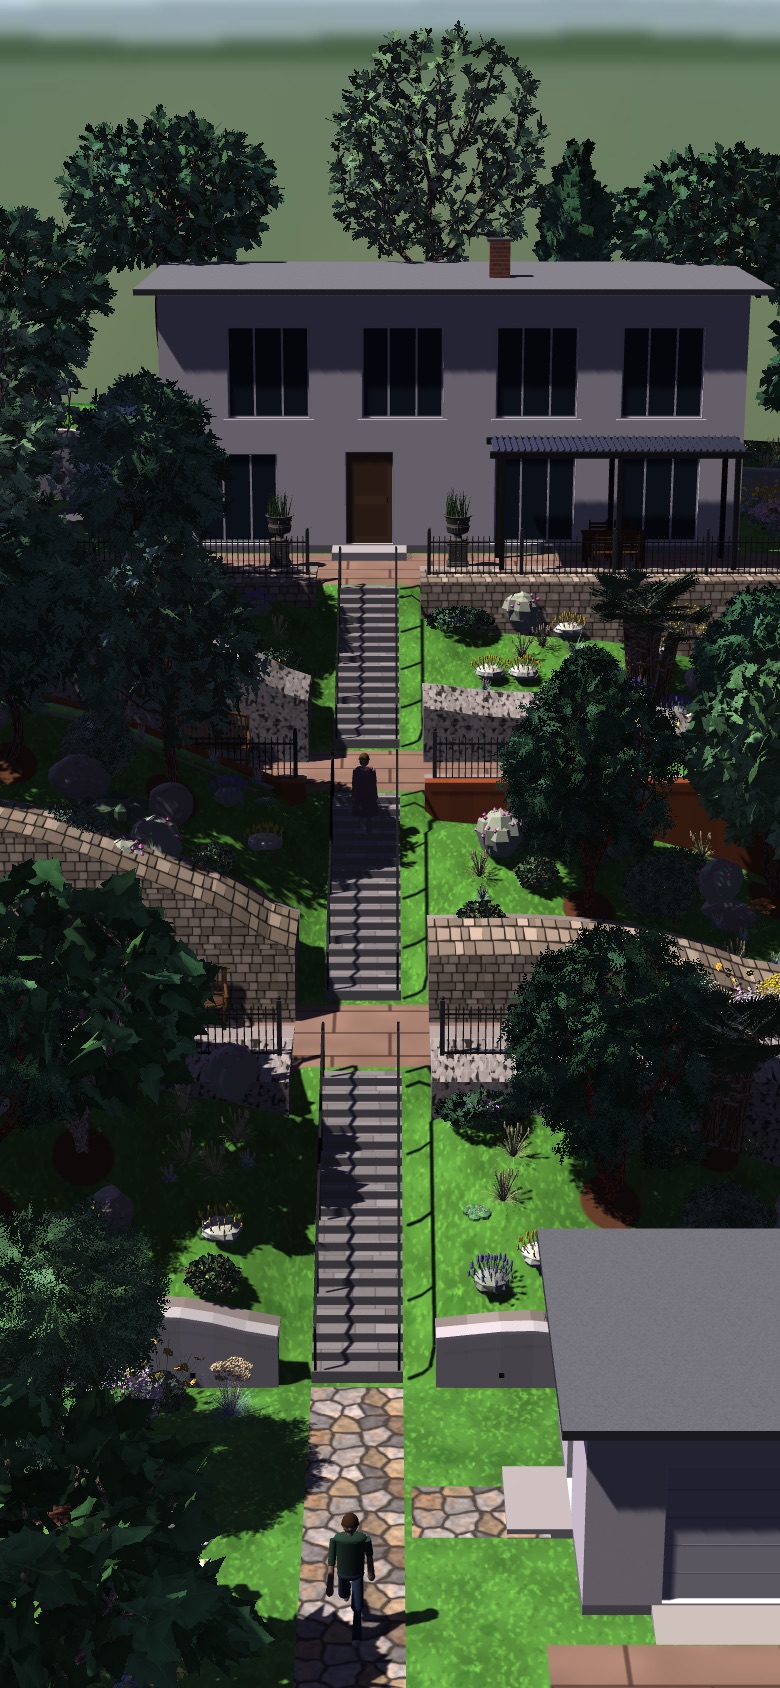
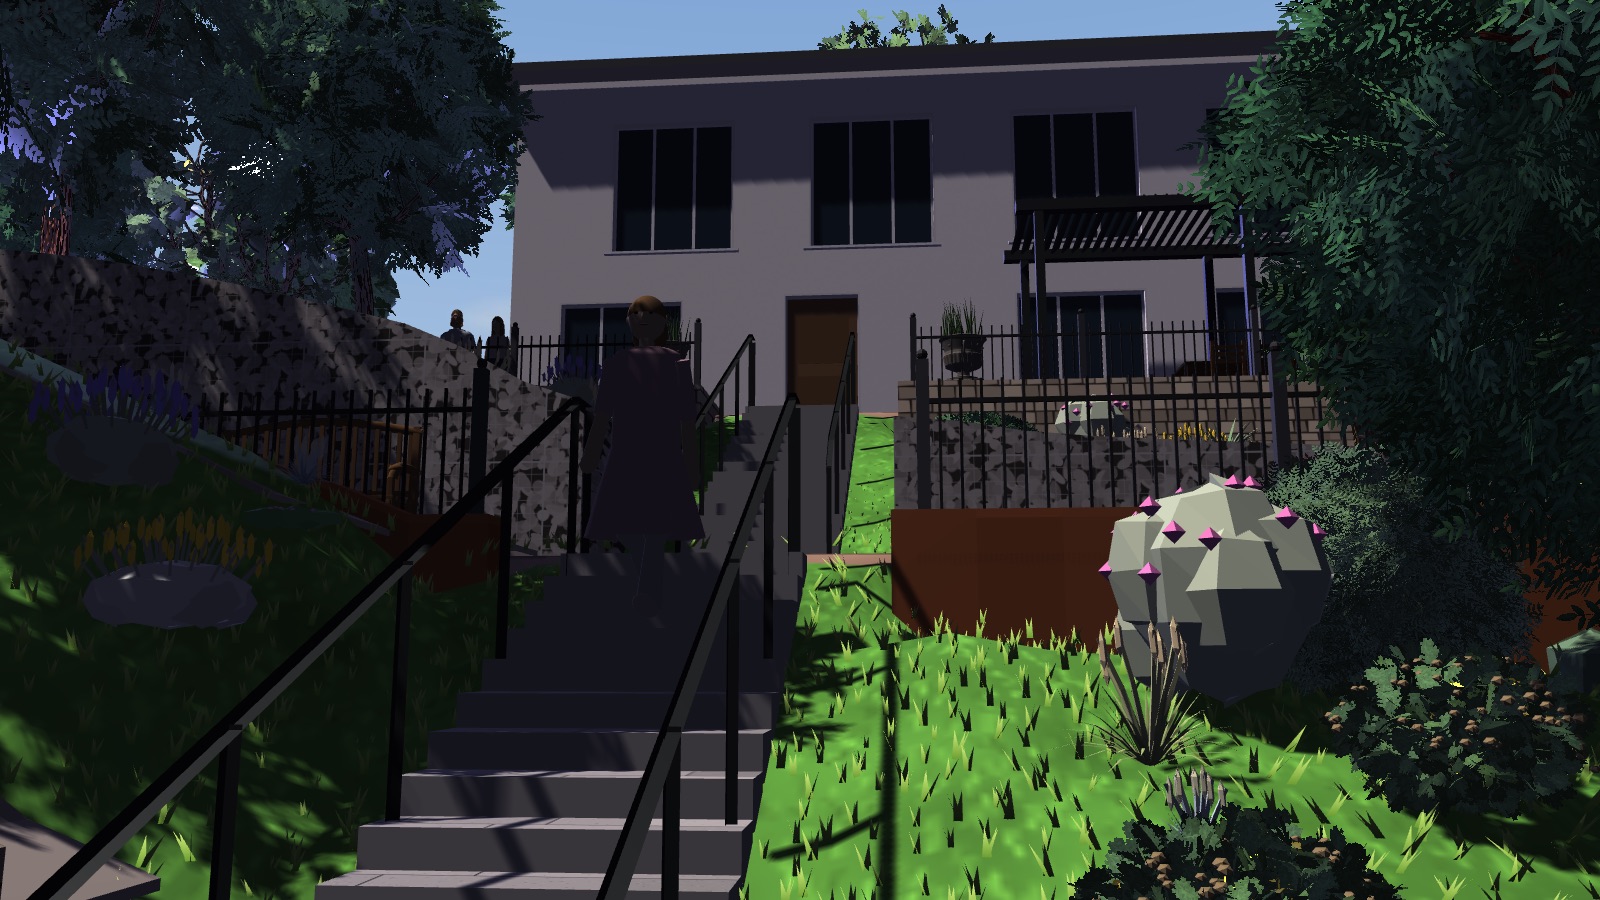
- A short link between garage and house: three straight flights of stairs on the plot’s axis, 16 + 16 + 18 steps, a 7.5 m rise and only 15.5 m of horizontal run, with landings and benches.
- Seven retaining walls, 167.6 m in all and up to 3.1 m high, in concrete, stone, gabions and weathering steel, with stability checked in the software.
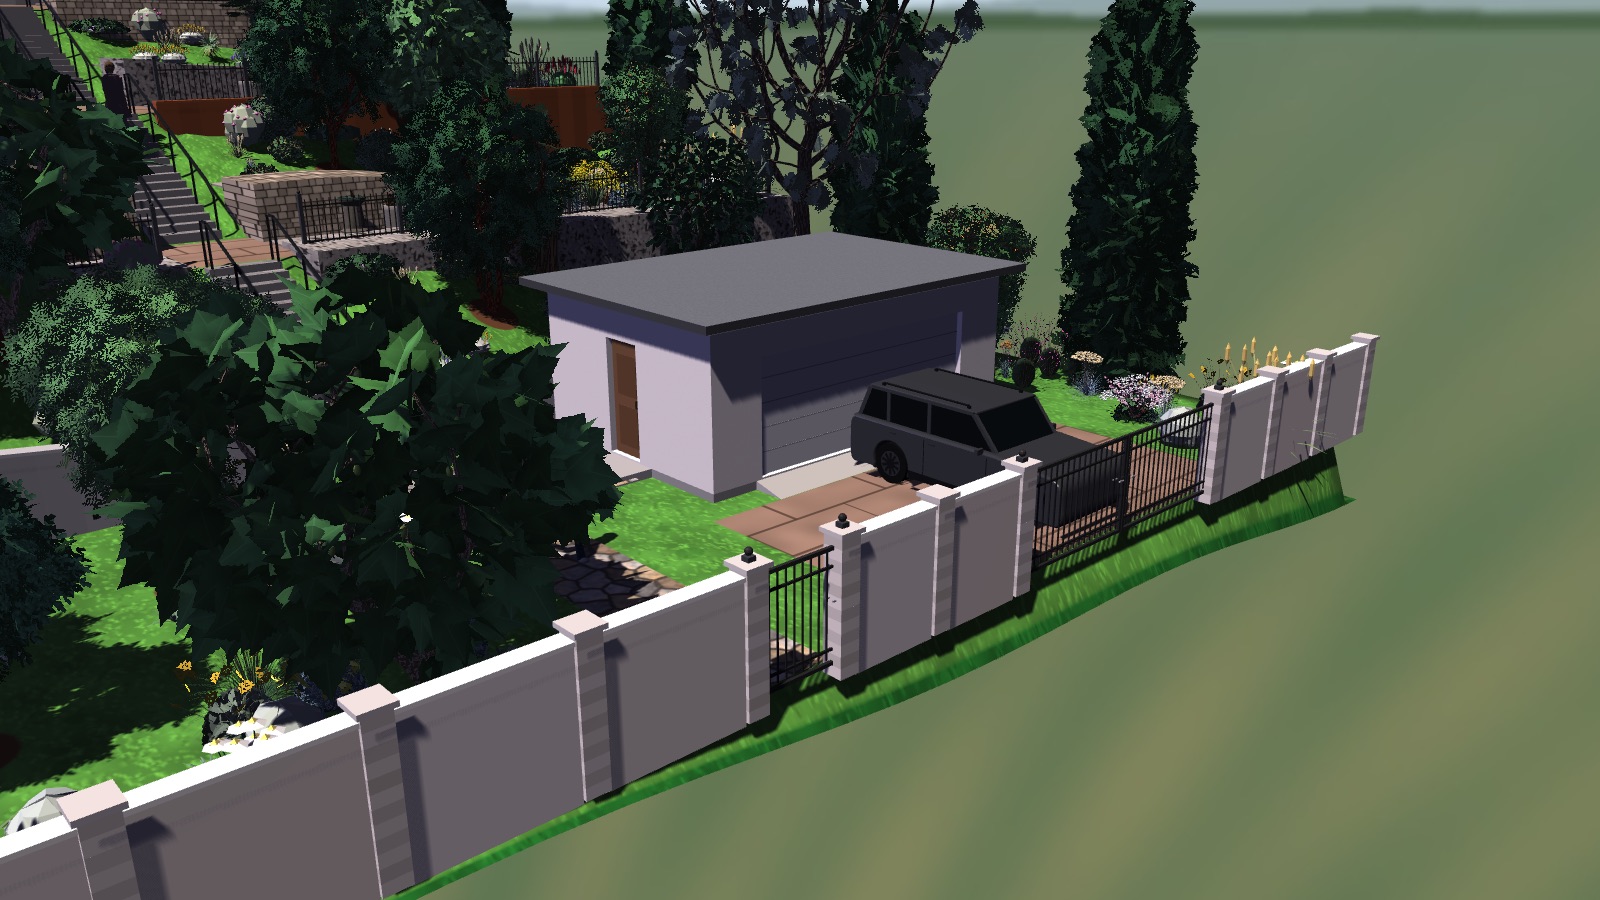
- A two-storey 14 × 7 m house with a terrace and pergola, and a 7 × 4.6 m two-car garage with a side door to the stair.
- Slope drainage, irrigation in 19 zones and about 79 luminaires, with lighting levels checked.
- 510 plants of 47 species, 38 of them trees and 2 palms, the rest shrubs, perennials and grasses to hold the banks; 39 stones.
- Four terrain sections (A–A to D–D) and a grading plan in the drawing set.
What the owners gain
Before the works begin the owners see where the garage, the house and the walls go, how far they climb on foot and how water is collected, and they hand the technicians a drawing set with sections.
Technology
Our own 3D garden design software: terrain and earthworks, retaining walls with a stability check, stairs with landings, drainage, irrigation and lighting, terrain sections and video recorded by the software itself.