Selected projects
Industrial buildings and warehouses in 3D
A workshop with an overhead crane and offices, and a logistics warehouse with docks and racking: models that change live and recalculate drawings, quantities, fire compartments and the estimate.
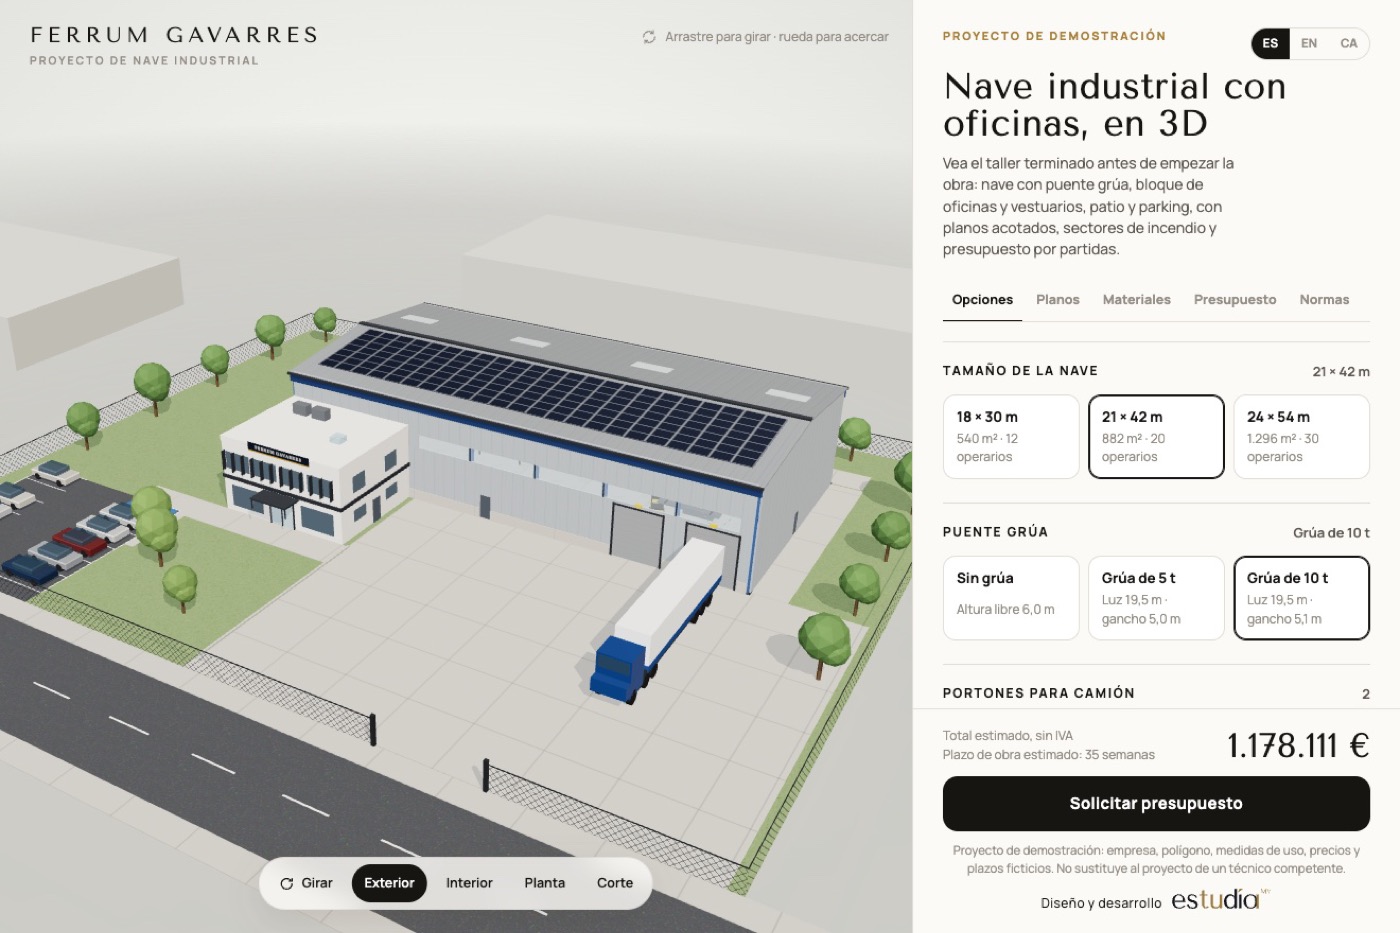 Building project · industrial buildingFerrum GavarresA 21 × 42 m metalworking shop with an overhead crane, a two-storey office and changing-room block, a manoeuvring yard and a car park. The client walks through it in 3D, changes size, crane, doors, facade and solar panels, and receives plans, quantities and an estimate.
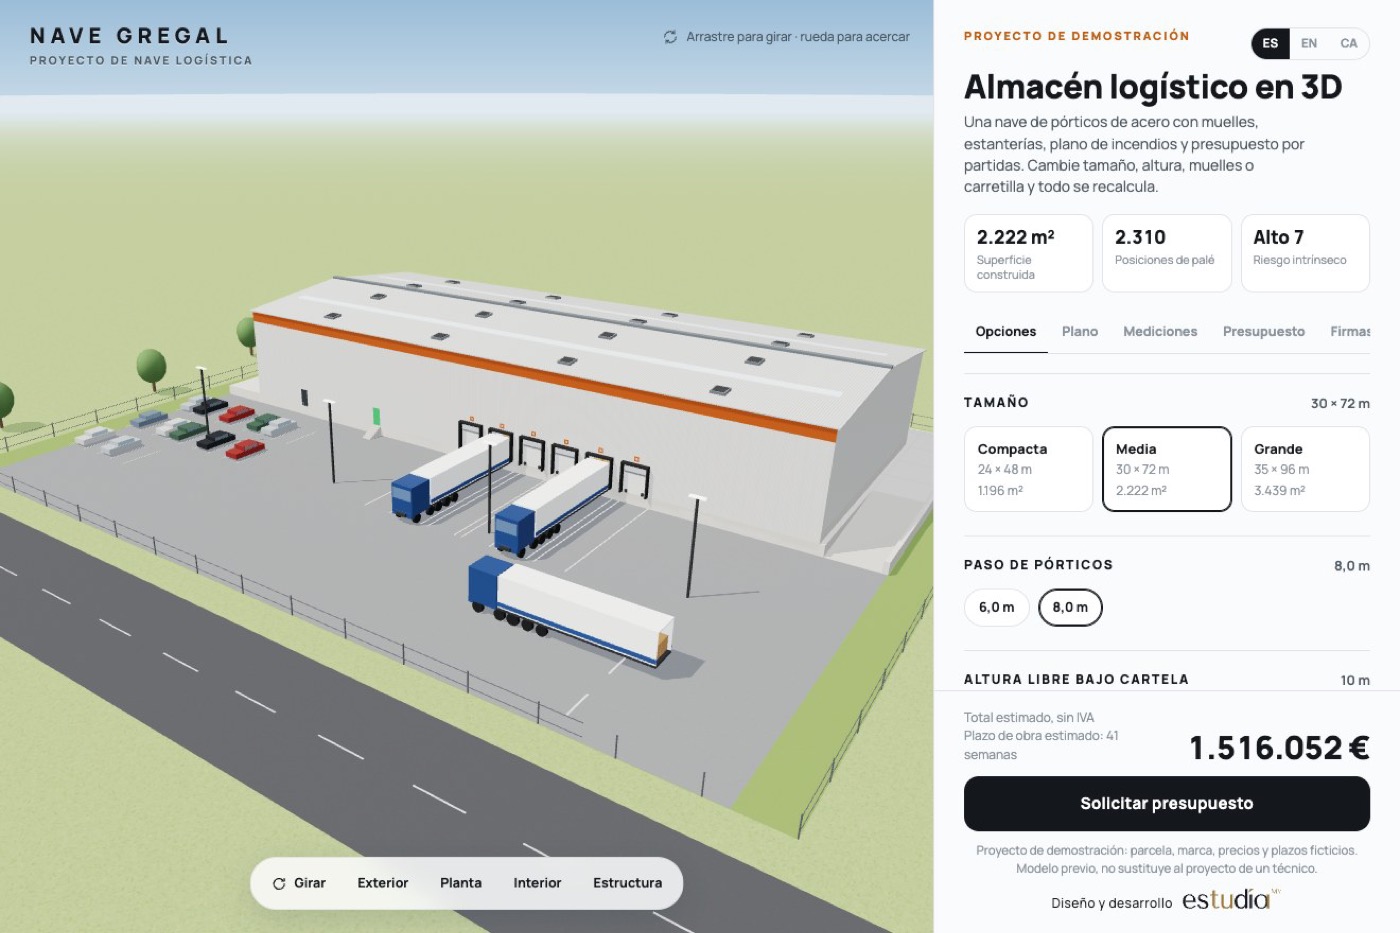 Logistics warehouse project · storageNave GregalA steel portal-frame shed from 24 × 48 m to 35 × 96 m, with loading docks, a manoeuvring yard, pallet racking and an office. It is seen in 3D, outside, inside and structure only, with a plan, quantities and an estimate.
What every industrial project includes
- A 3D model of the building and plot: portal frames, roof, façades, yard and parking.
- Reference dimensions taken from published steel-building guides and current regulations.
- A plan with grid lines and dimensions, fire compartments and escape routes under Royal Decree 164/2025.
- Quantities and an itemised estimate, with a list of what the architect or engineer signs.