Land · plot
Plot study in 3D: what fits on your land and what it costs to prepare it
Before buying or commissioning the project, see in 3D what planning allows on your plot: the volume that can be built, where to place it, how to deal with the slope and access, and what the retaining walls and earthworks cost.
What you get
The land in 3D
The plot with its real levels from the survey, the boundaries, the existing trees and the access.
The volume that fits
Buildable area, site coverage, height and boundary setbacks from the planning rules, drawn on the land.
Site layout
Where the house or building, the garage, the pool and the paths go, with several options to compare.
The slope solved
Terraces, retaining walls, ramps and stairs, with their length, height and quantities.
Earthworks
Cut and fill volumes and the cost of preparing the plot, item by item.
A report to decide
Drawings, images and a clear summary to buy, sell or commission the project with facts.
Your plot in figures
These details tell you what can be done on a piece of land. Fill in what you have and send us the sheet: we tell you what is missing and how we continue.
Sloping plots solved in 3D
Demonstration projects on sloping land: walls, terraces, ramps and stairs measured in the model.
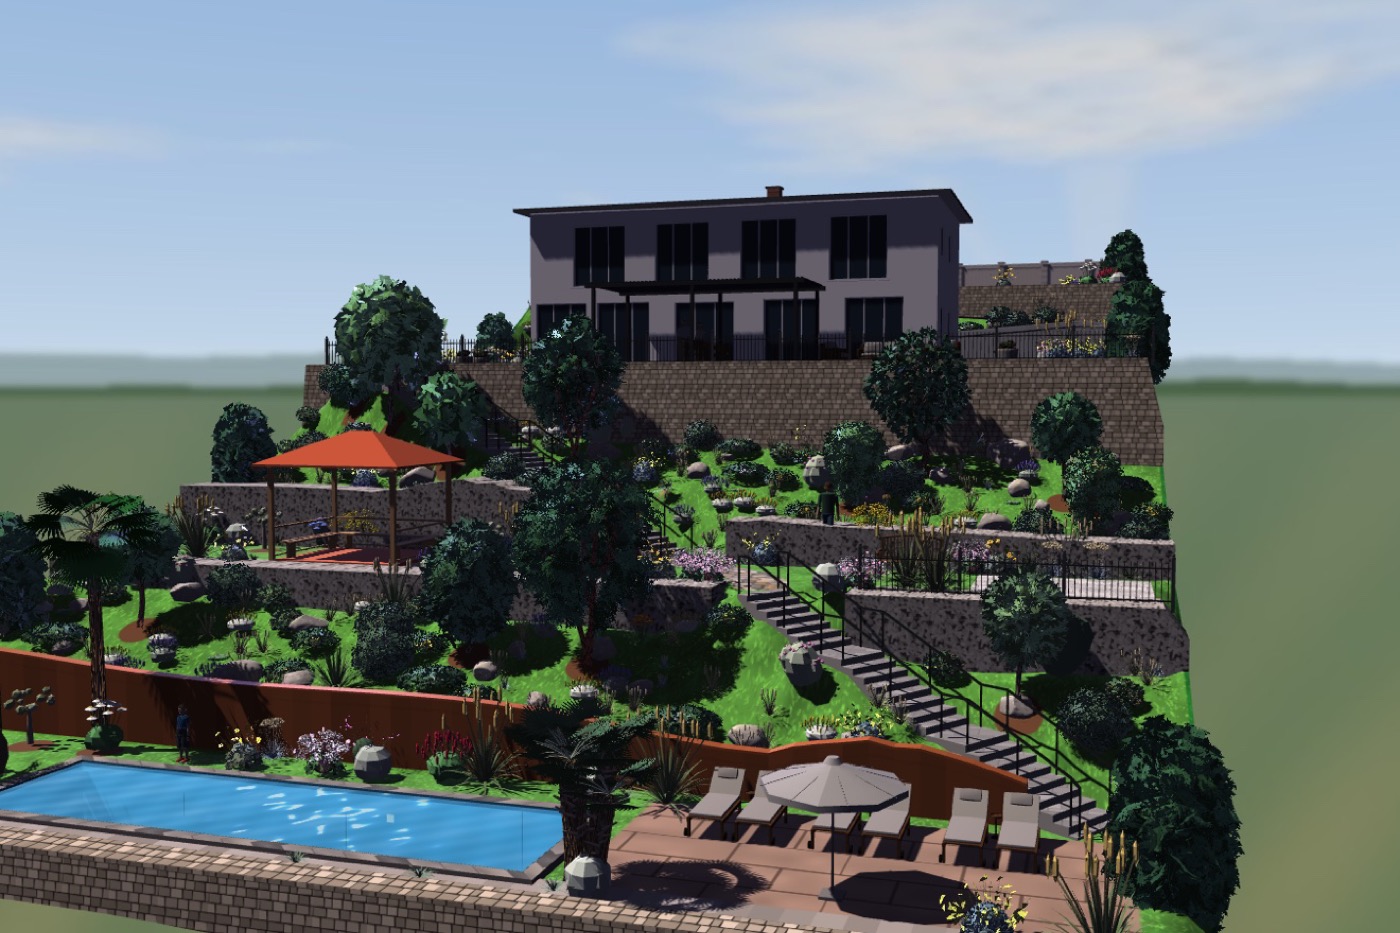 Turnkey project · slope gardenGarden on a very steep slopeA 30 × 52 m plot with a 15 m level change from the street to the bottom. The house sits on the second terrace; a zigzag ramp, a shortcut stair from the parking and another flight of steps lead down the slope to the pool.
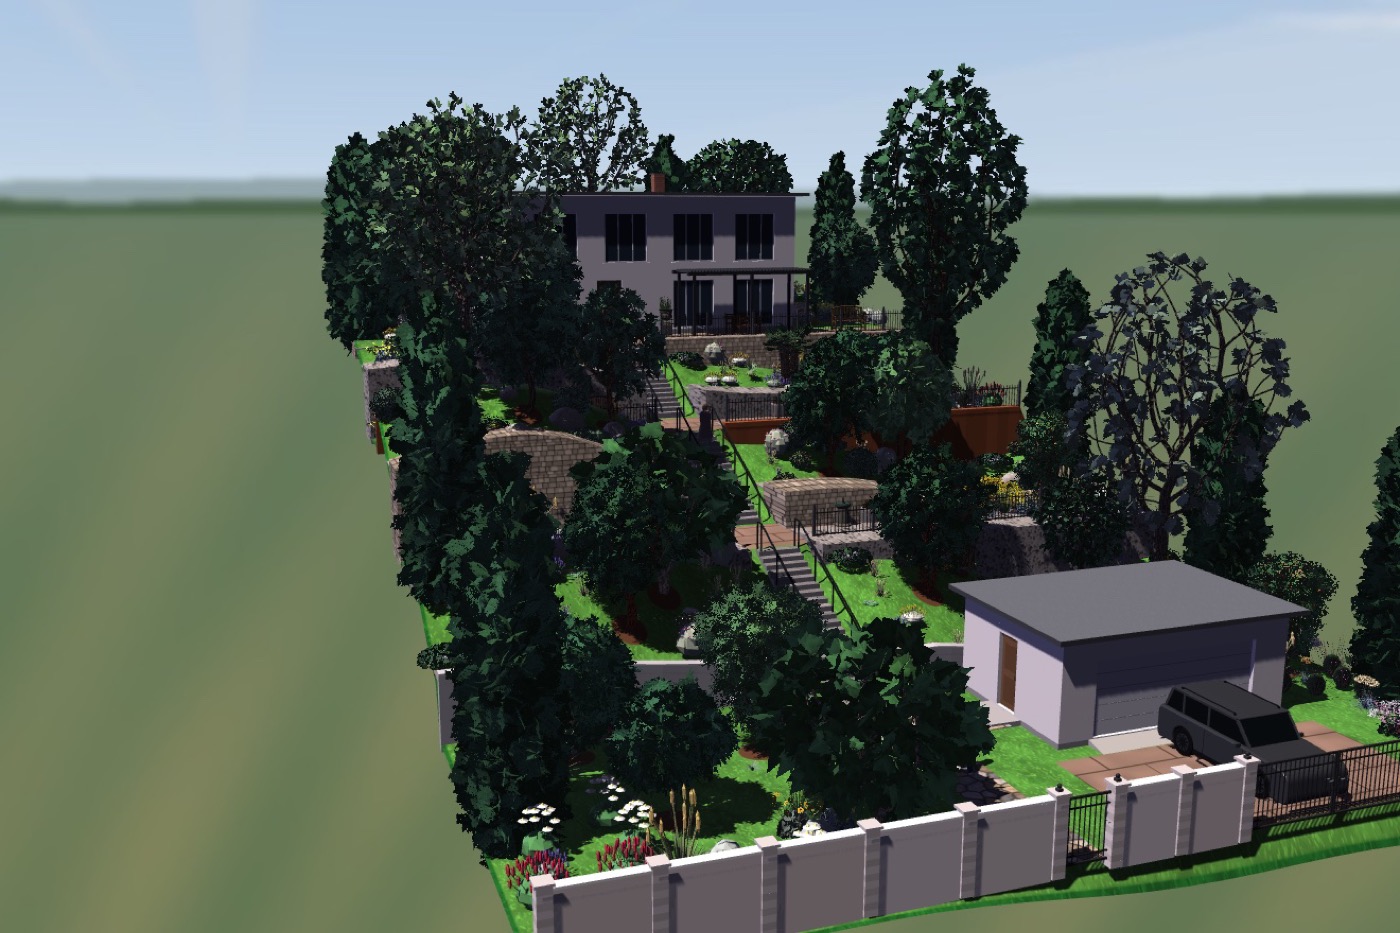 Turnkey project · sloping plotPlot with a garage below and the house aboveA 1,196 m² plot with a hill on one side and a hollow on the other. The garage is by the street and the house 7.8 m higher; between them runs a straight stair with landings, no long paths.
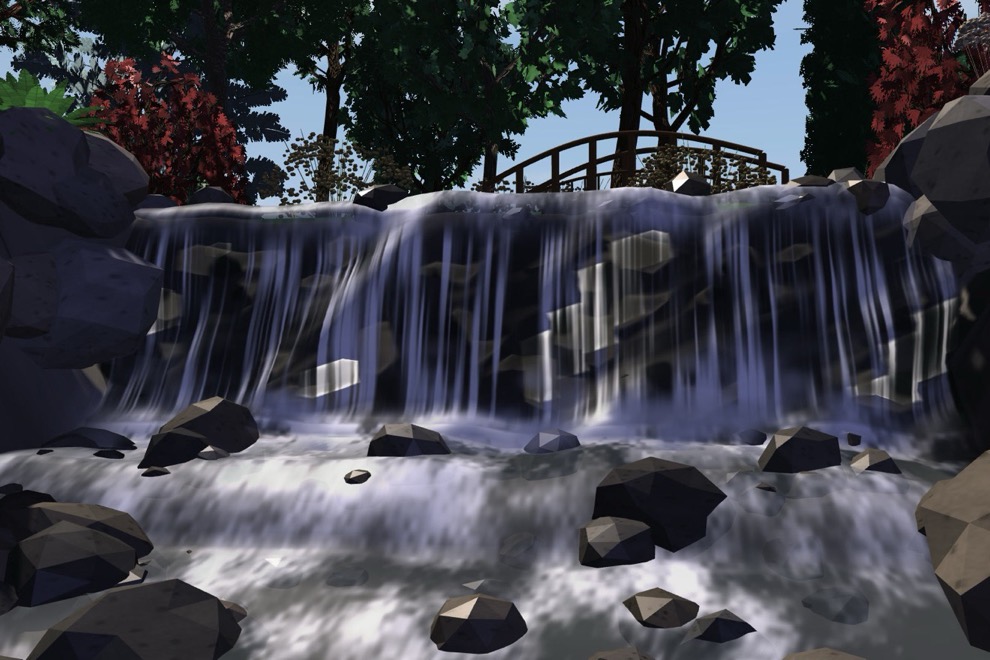 Turnkey project · parkHillside park with a waterfallA 50 × 70 m plot near Girona with a 6.5 m level change. Water rises at the top, falls in a cascade to a pond, and paths climb the slope to a lookout and a rotunda.
Frequently asked questions
What can I build on my plot?
The town’s planning rules decide it (in Catalonia, the POUM): land classification, permitted use, buildable area, site coverage, height and boundary setbacks. The town hall certifies them in the planning certificate. With those figures and the survey we model in 3D the volume that fits and how it sits on the land.
What is buildability?
The floor area that can be built per square metre of plot (floor area ratio). Multiplied by the plot area it gives the maximum buildable area; site coverage also limits how much ground the building may occupy.
Can I build on a steep plot?
Yes, with terraces, walls, ramps and stairs. The difference lies in the cost of earthworks and walls, which we measure in the model. See two examples below with 15 m and 7.8 m of level difference.
Do I need a topographic survey?
If the land slopes, yes: it gives the real levels and avoids surprises on site. On a flat plot the cadastre and a few measurements on site are sometimes enough.
Is it useful before buying the land?
It is the best moment. With the study you know what you can build, where, and what it costs to prepare the plot before you sign.