New build · industry and logistics
Industrial building project in 3D, from the plot to the estimate
For companies building, extending or adapting a warehouse or factory: see in 3D the site layout, clear height, docks, offices and truck and forklift routes, with quantities and an itemised estimate. We work with the architect or engineer who signs the project.
What you get
Building and plot in 3D
The site layout with the planning setbacks, the yard, parking and truck access.
Process layout
Production, storage, dispatch, offices and changing rooms, with the routes for materials and people.
Structure and height
Spans between columns, clear height under the beams, overhead crane and racking, checked in the model.
Drawings and quantities
Dimensioned plans, elevations and sections, areas by use and a materials list.
Itemised estimate
Earthworks, foundations, structure, cladding, roof, slab, services and external works.
Images and video
For management, partners, the bank or the town hall, before moving any earth.
Your building in figures
These are the details that define an industrial building and its cost. Fill in what you know and send us the sheet: we reply the same day with the next steps.
Examples you can try
Demonstration projects: a workshop with an overhead crane and offices, and a logistics warehouse with docks. Reference dimensions come from published steel-building guides and Royal Decree 164/2025; company, plot and prices are fictional.
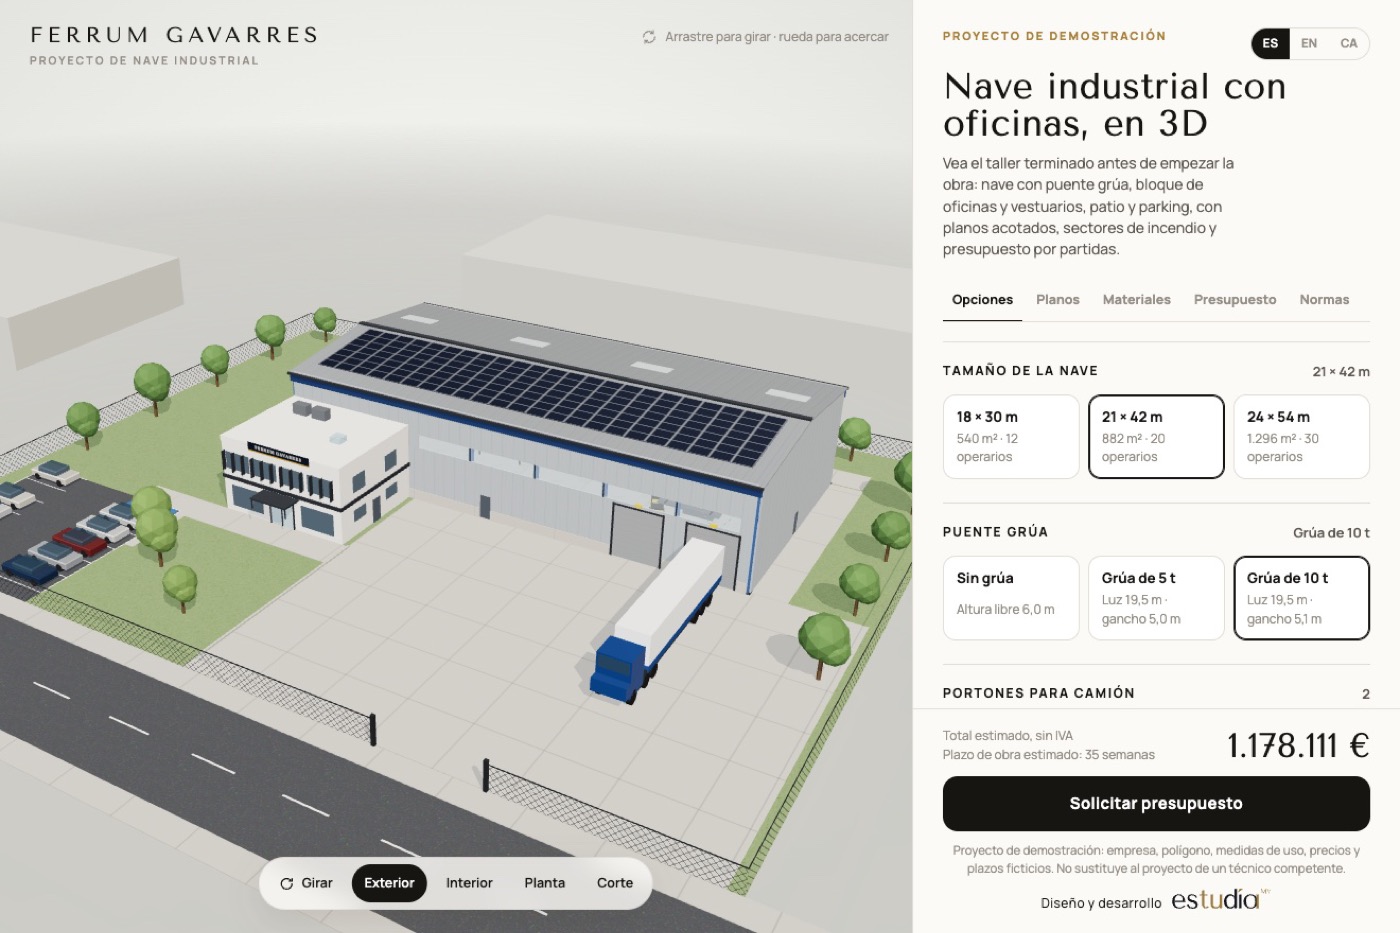 Building project · industrial buildingFerrum GavarresA 21 × 42 m metalworking shop with an overhead crane, a two-storey office and changing-room block, a manoeuvring yard and a car park. The client walks through it in 3D, changes size, crane, doors, facade and solar panels, and receives plans, quantities and an estimate.
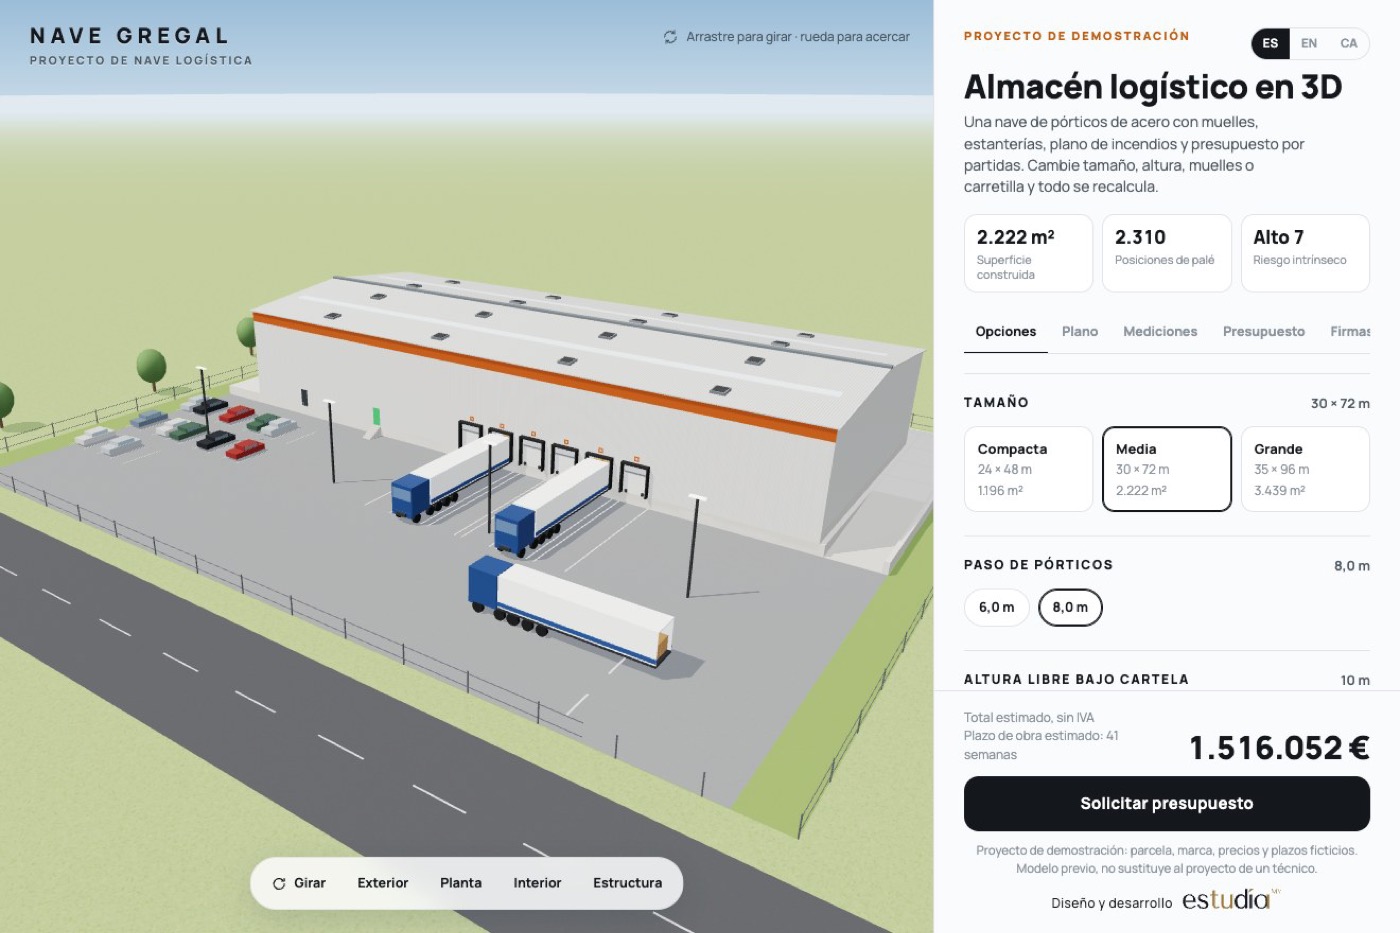 Logistics warehouse project · storageNave GregalA steel portal-frame shed from 24 × 48 m to 35 × 96 m, with loading docks, a manoeuvring yard, pallet racking and an office. It is seen in 3D, outside, inside and structure only, with a plan, quantities and an estimate.
Frequently asked questions
Who signs the project for an industrial building?
Under the Spanish Building Act (LOE), an industrial building can be designed by an architect, an engineer or a technical engineer, according to their speciality. We work with the professional who signs and applies for permits; we provide the 3D model, the layout, the quantities and the estimate.
What details do you need to start?
The plot and its planning rules, the activity, the production, storage and office areas, the clear height, docks and doors, loads and machinery, the number of people and the budget. The sheet above collects them.
Which fire regulations apply?
Industrial buildings follow the fire safety regulation for industrial establishments (Royal Decree 164/2025, which replaced the 2004 regulation). The risk depends on what is stored and on the floor area, and it determines compartments and exits, so it is best defined at the start.
Is another permit needed besides the building permit?
Yes: the activity needs its own municipal permit, which depending on the activity may be a licence or a notification to the town hall. The professional who signs the project handles it; we provide the drawings and the areas.
Do you work on extensions to existing buildings?
Yes. We model the existing building and the extension, to see how they join, how the routes change and what it costs.