Building project · industrial building
Ferrum Gavarres: an industrial building with offices, seen before construction
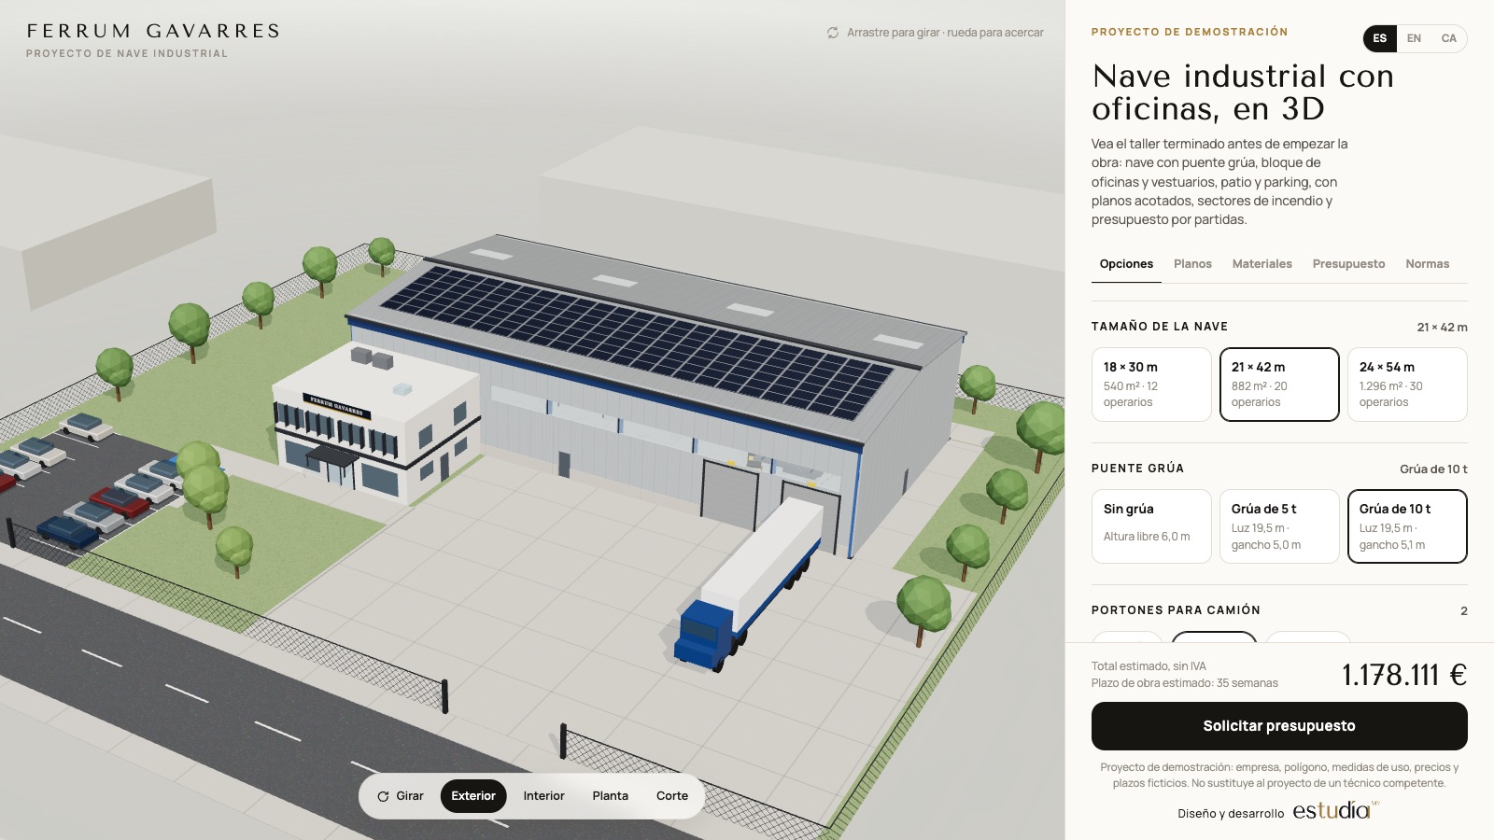
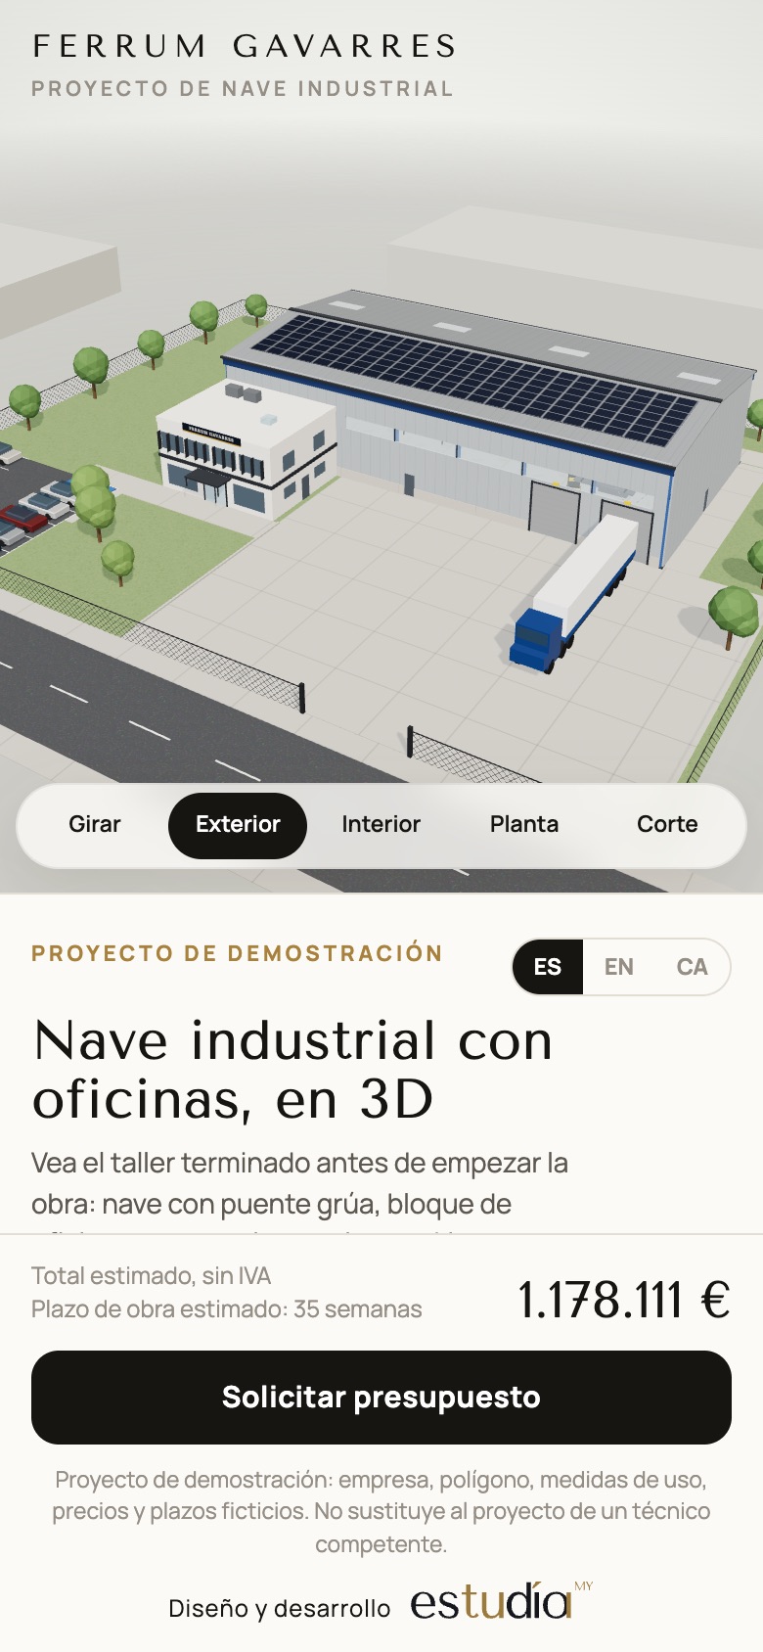
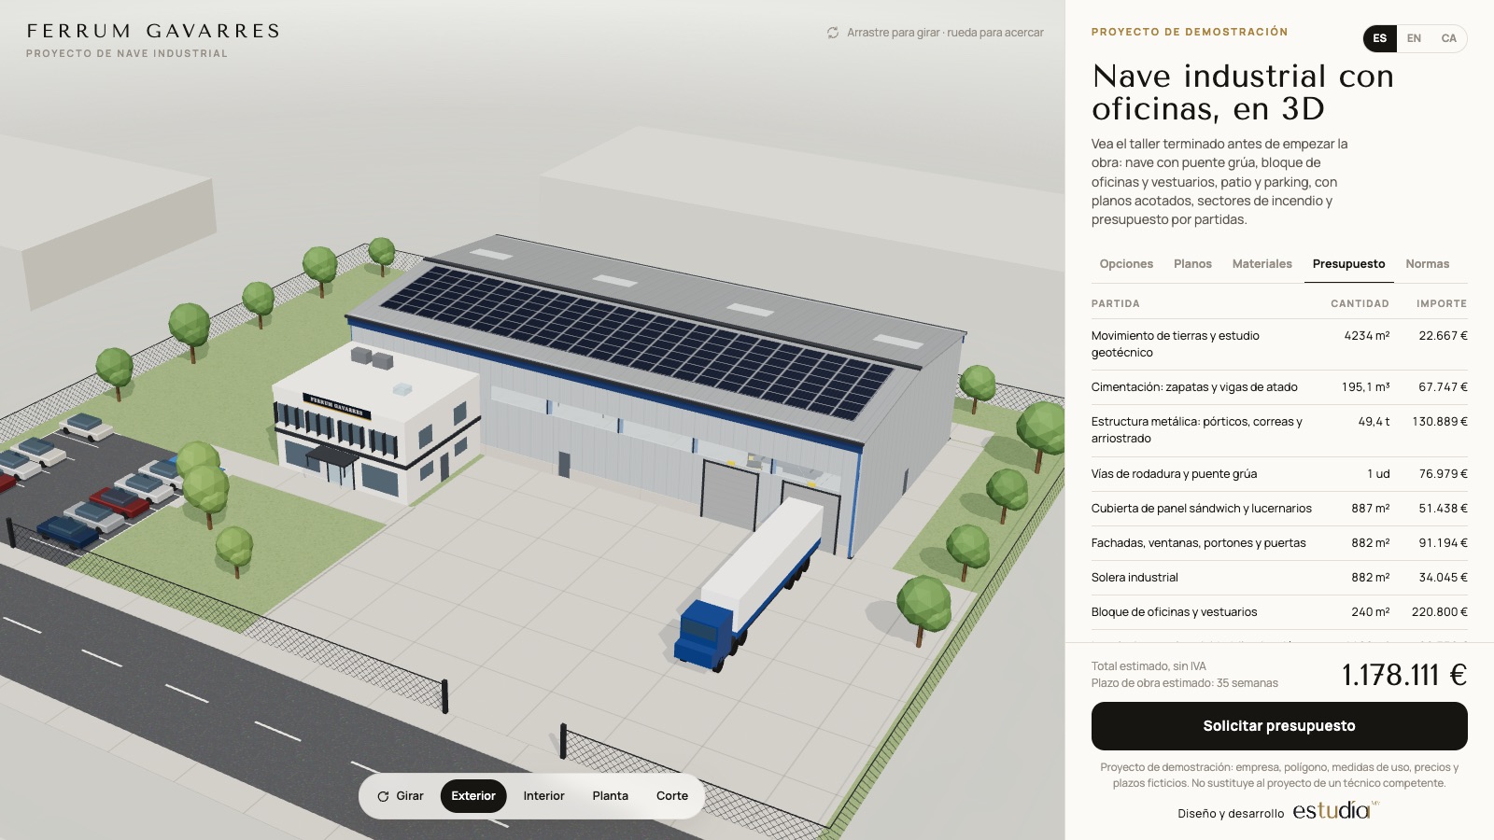
A 21 × 42 m metalworking shop with an overhead crane, a two-storey office and changing-room block, a manoeuvring yard and a car park. The client walks through it in 3D, changes size, crane, doors, facade and solar panels, and receives plans, quantities and an estimate.
3 hall sizes5 or 10 t overhead craneoffices and changing rooms
Demonstration project. Fictitious company, industrial estate, workforce, prices and lead times. We designed it to show how we handle an industrial building; the project must always be signed by a competent engineer or architect.
The brief
A building like this depends on many numbers at once: the frame span, the height the crane needs, how many truck doors fit, where the fire sectors go and what each change costs. It is hard to see on a 2D plan, and every adjustment during design is paid for.
What we built
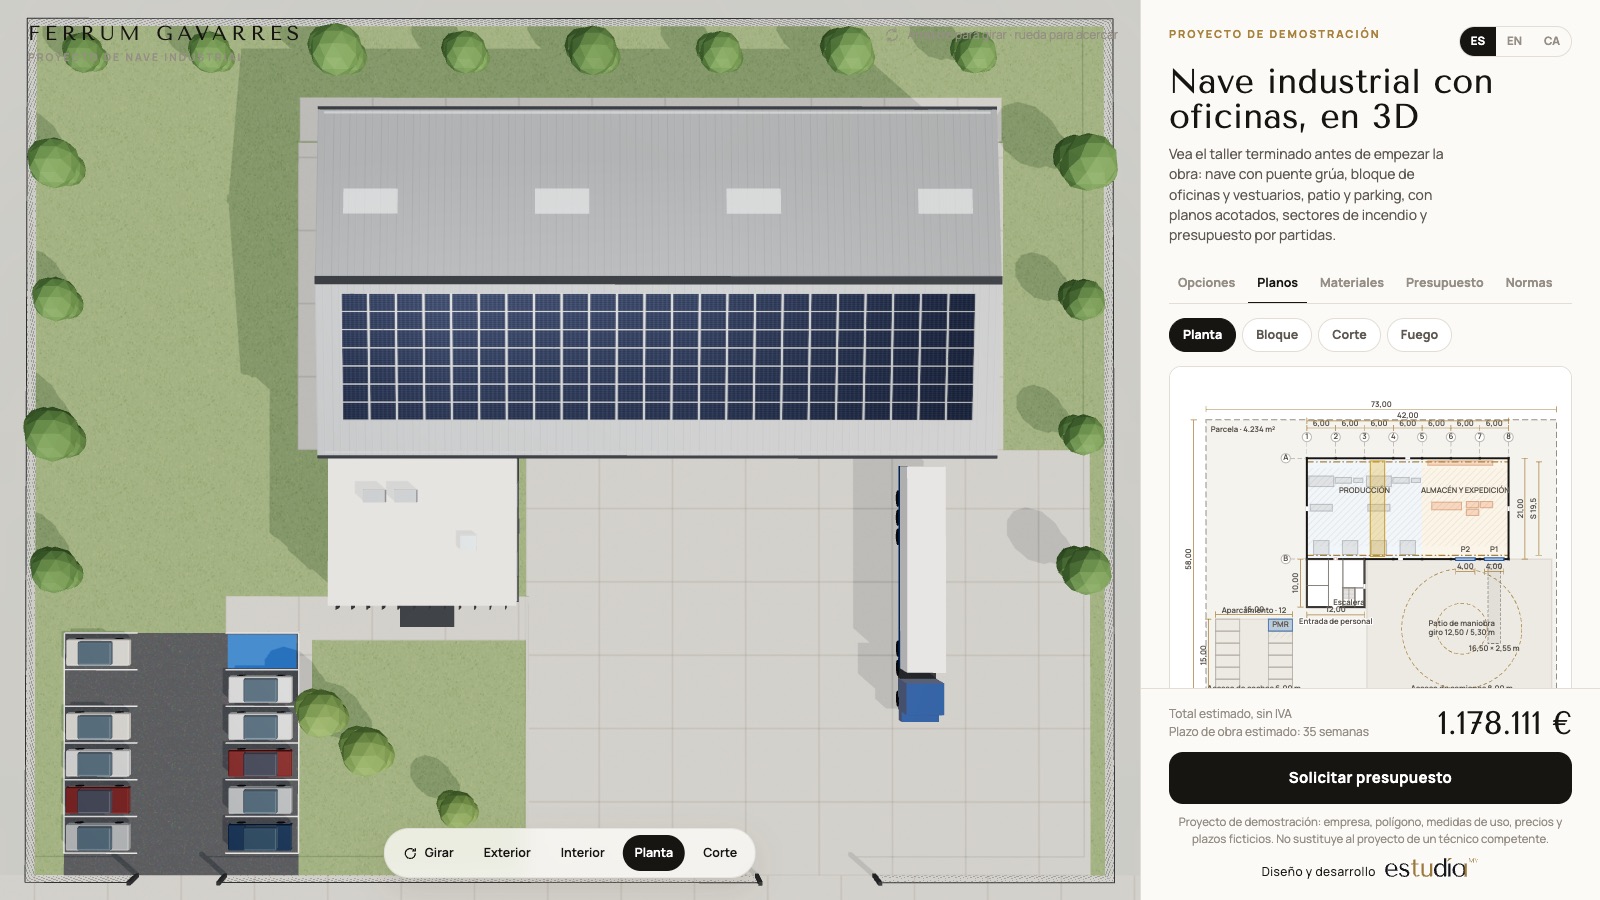
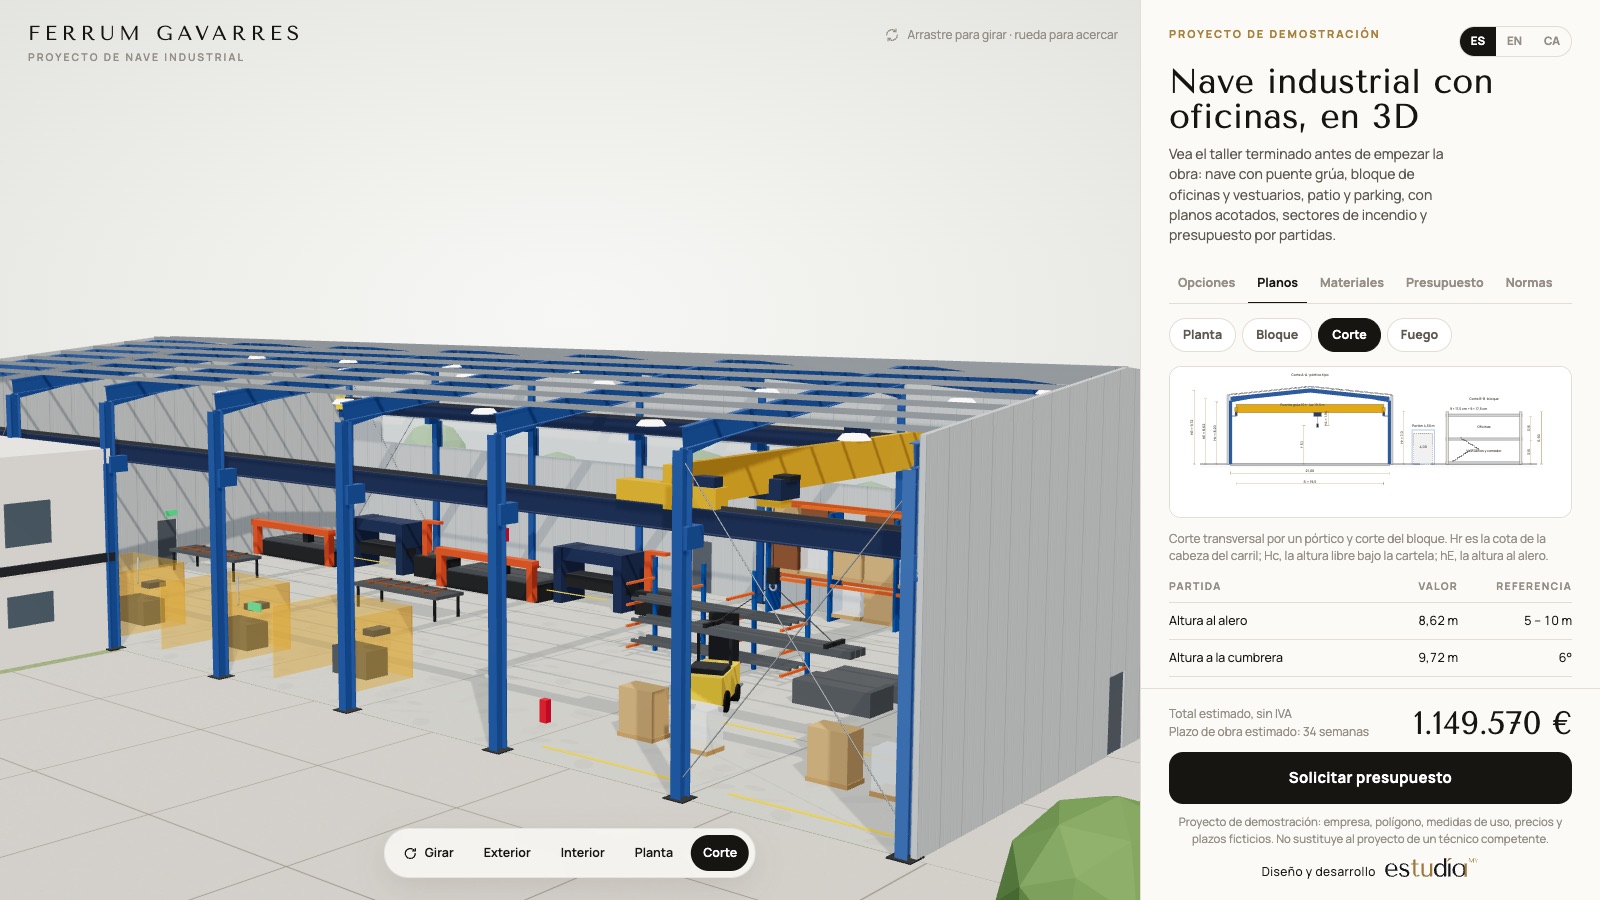
- A 3D model of the plot with a steel hall, an office and changing-room block, yard, car park and truck, with outside, inside, plan and cutaway views.
- Three hall sizes (18 × 30, 21 × 42 and 24 × 54 m) with frames every 6.00 m, a 6° duo-pitch roof and heights derived from the crane.
- A 5 or 10 t overhead crane with runway beams on column brackets, spans of 16.5 to 22.5 m and a 5.0 m hook height, using manufacturer catalogue values.
- One to three 4.00 × 4.50 m truck doors, a sandwich-panel or precast-concrete facade, and 440 Wp solar panels with the annual yield calculated.
- A two-storey 12 × 10 m block with changing rooms, canteen and offices, sanitary provision under Royal Decree 486/1997 and stairs under the CTE.
- Plan, block, section and fire drawings with axes, dimensions, the truck turning circle and escape routes.
- Checks under Royal Decree 164/2025: fire load and risk level, sector, structure, escape distance, extinguishers, call points and fire service access, plus the minimum solar power under DB-HE 5.
- A materials list with quantities from the model and an estimate in twelve items that updates instantly, with an estimated duration of 26 to 38 weeks.
- A codes and sign-off tab: where each figure comes from and what the competent engineer signs. Spanish, English and Catalan, desktop and mobile.
What the client gains
The client decides with the building in front of them, and the engineer receives a starting point with consistent dimensions, quantities and costs, so design, calculation and permits can begin without redoing the basics.
Technology
Three.js with real-time materials and shadows. Dimensions, quantities, fire checks and the estimate are calculated from the model itself. Codes and manufacturer data are cited; the example prices are fictitious and do not replace an engineer’s or architect’s calculation and signature.