Logistics warehouse project · storage
Nave Gregal: a logistics warehouse, seen before it is built
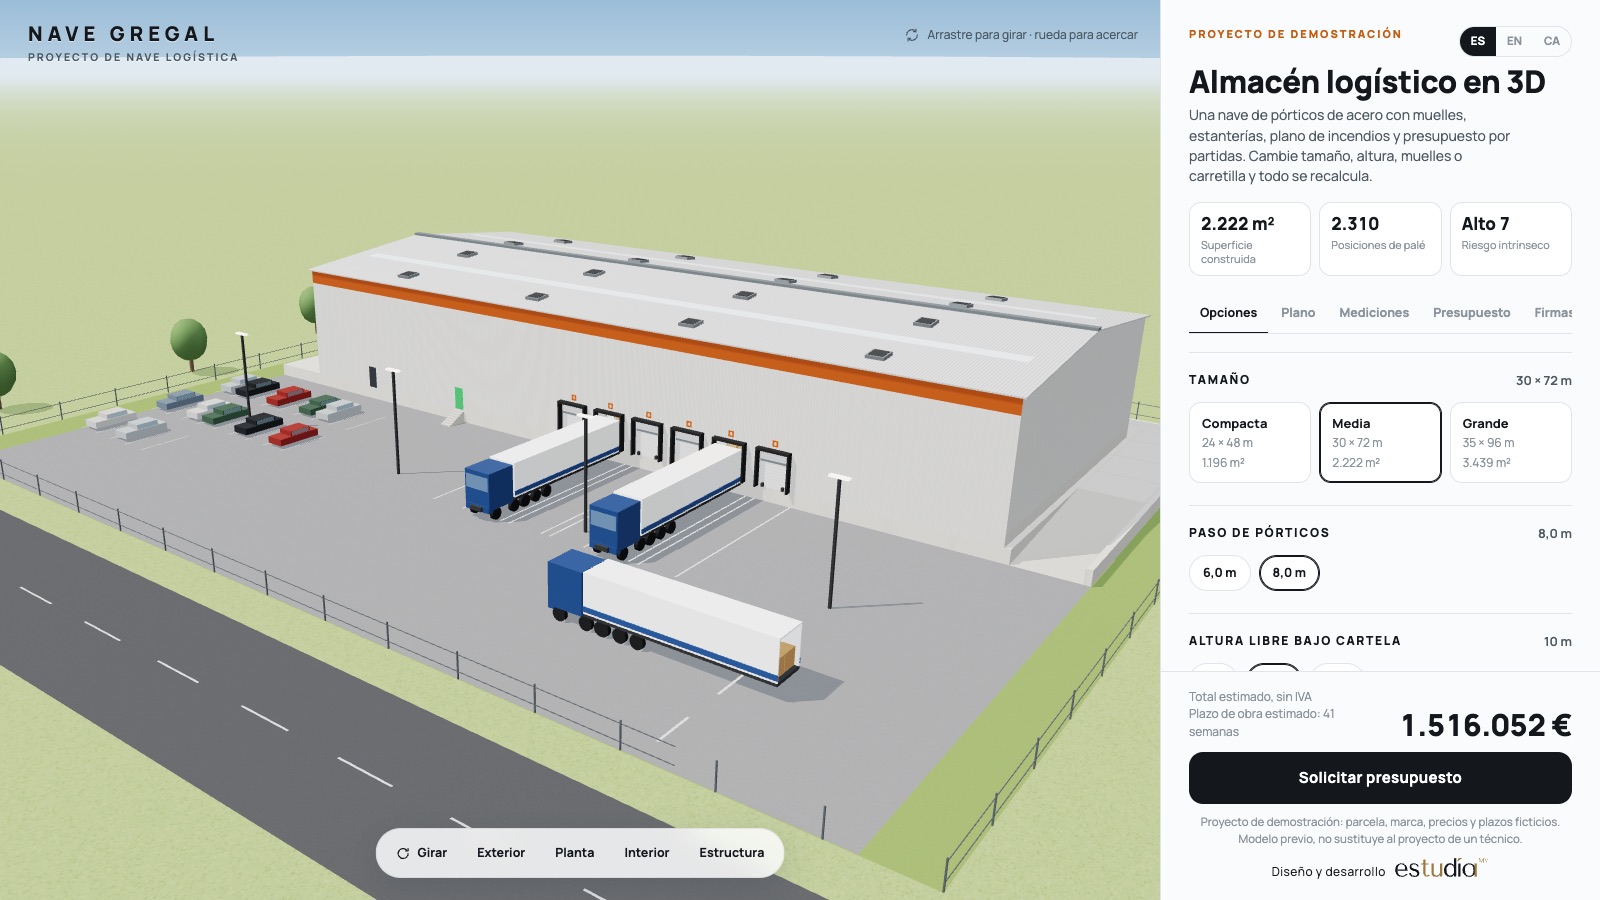
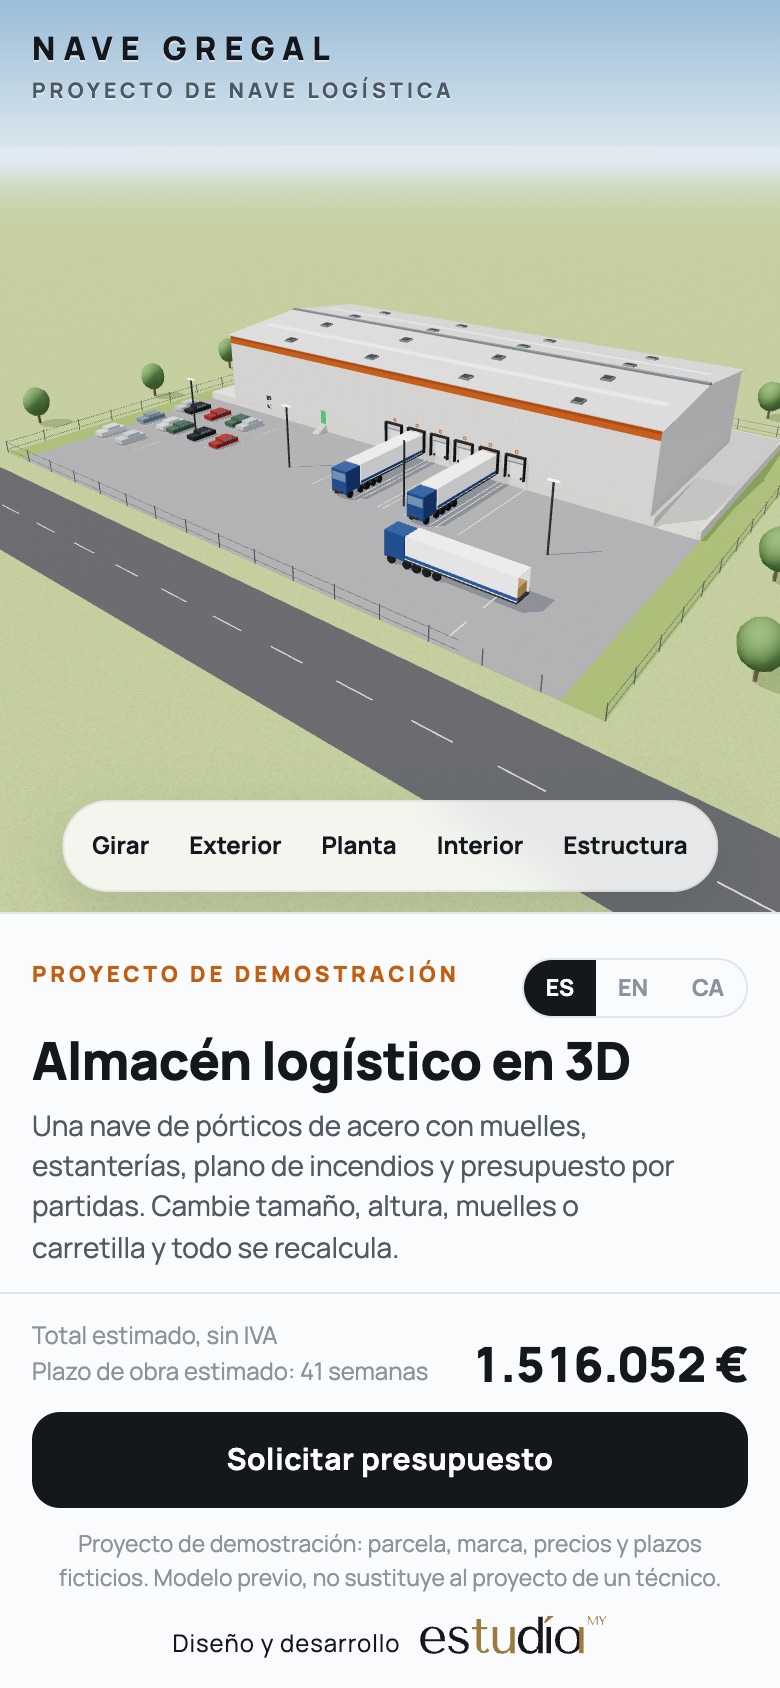
A steel portal-frame shed from 24 × 48 m to 35 × 96 m, with loading docks, a manoeuvring yard, pallet racking and an office. It is seen in 3D, outside, inside and structure only, with a plan, quantities and an estimate.
24 × 48 to 35 × 96 mdocks and rackingfire plan
Demonstration project. Fictitious plot, brand, prices and lead times. It is a preliminary model using dimensions from published guides and regulations; the design is signed by a competent professional.
The brief
Before asking contractors for quotes, the developer needs to know what fits in the shed: how many pallets, how many docks, what height, what aisle the truck needs and what the fire regulations require. A 2D plan makes this hard to see, and every later change is expensive.
What we built
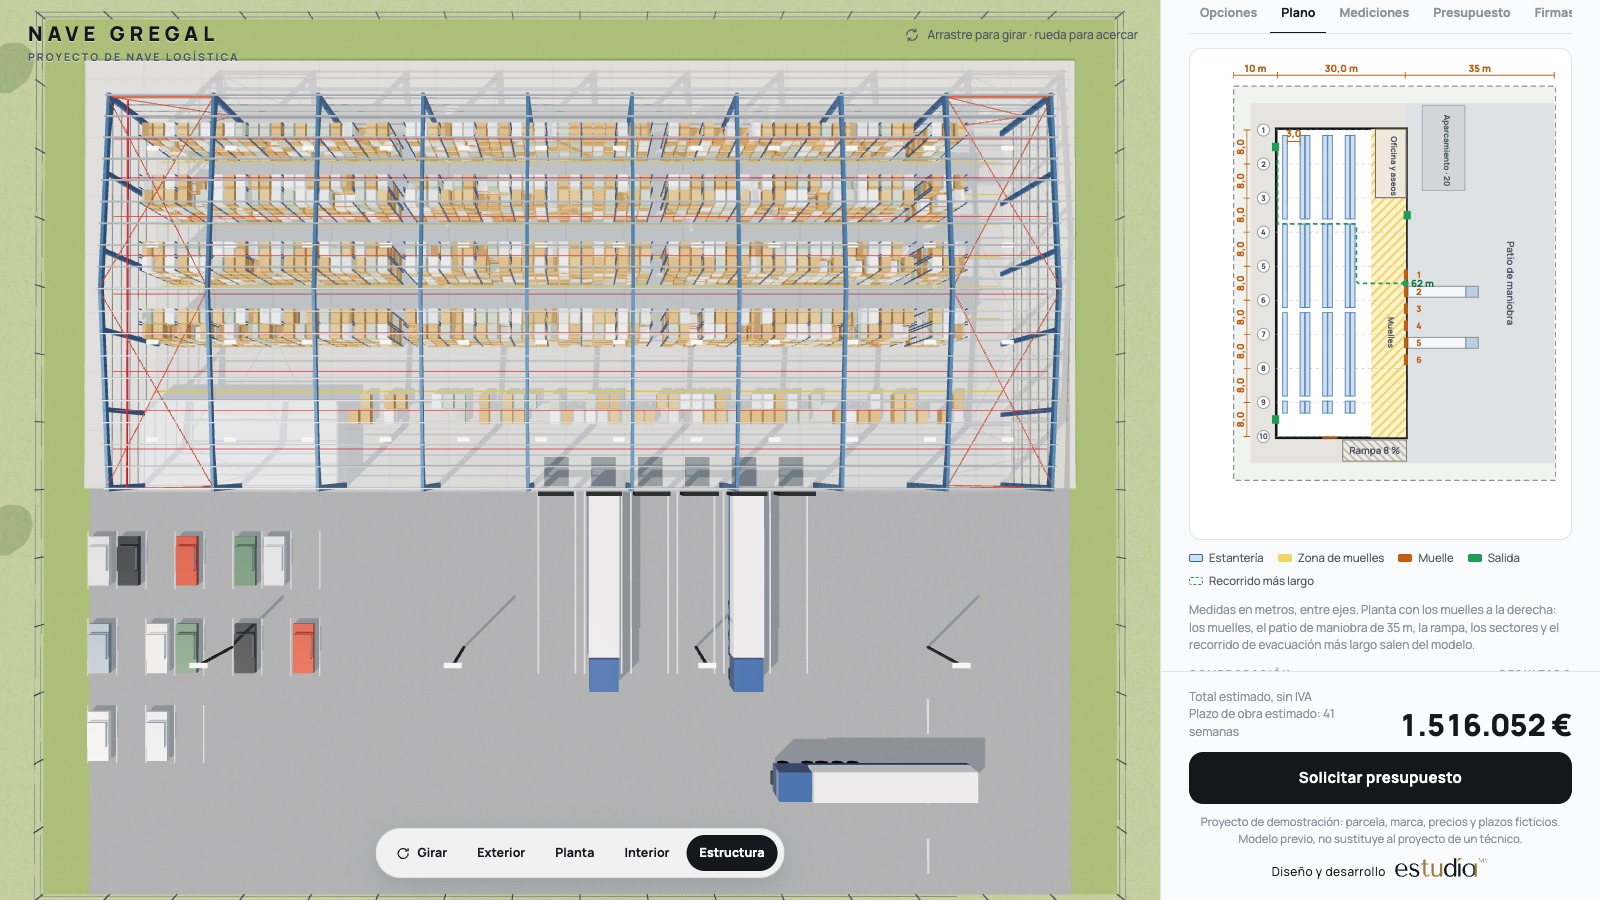
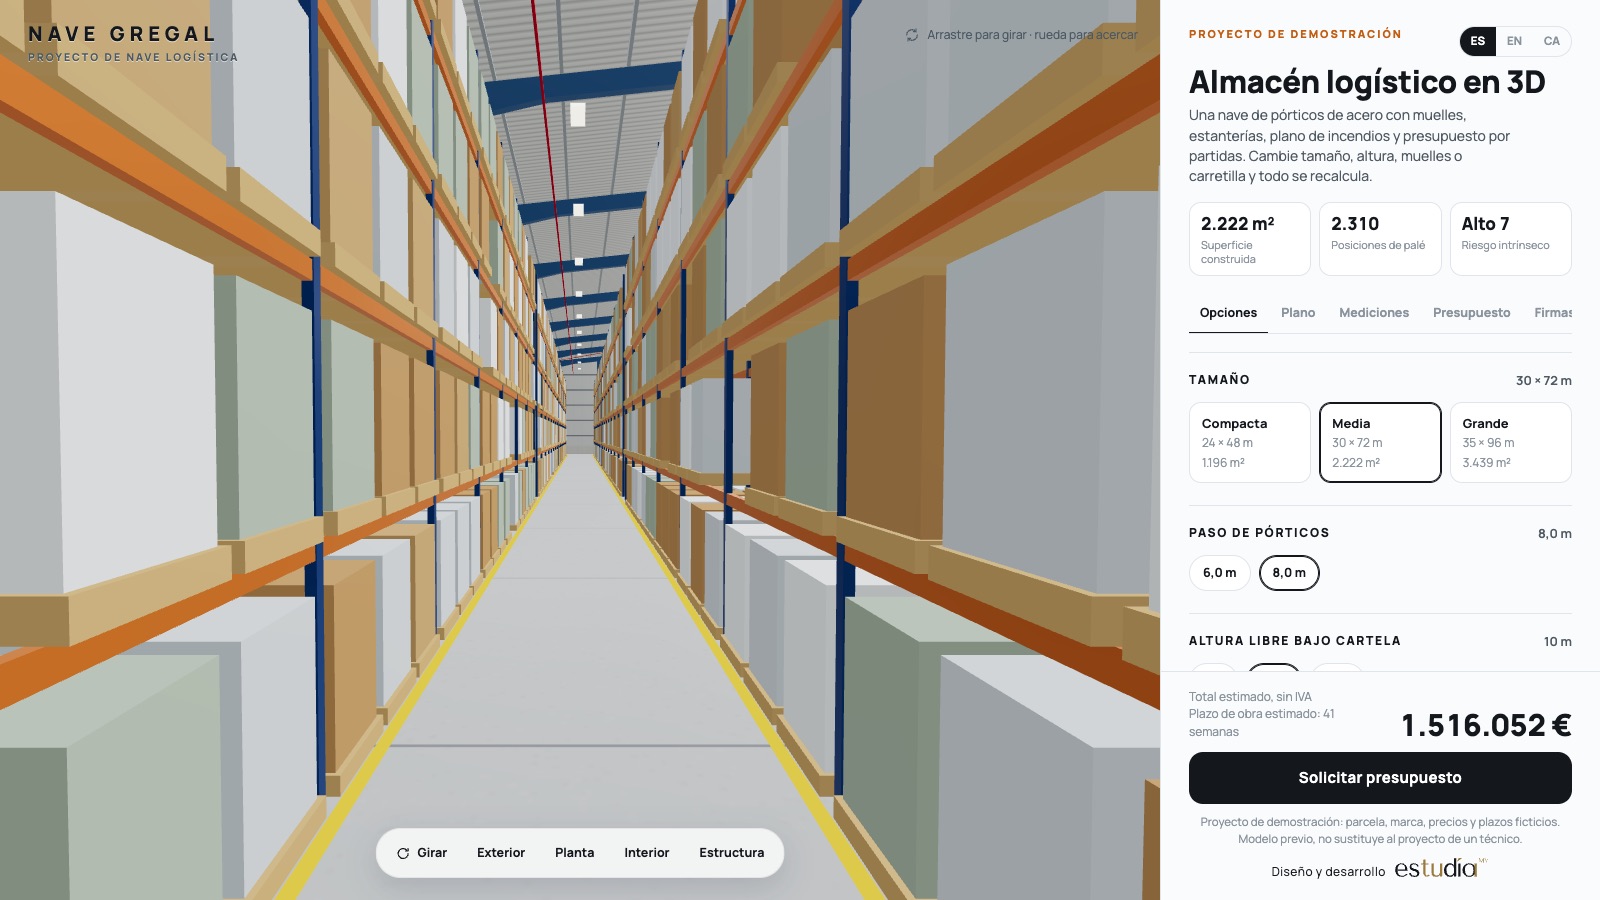
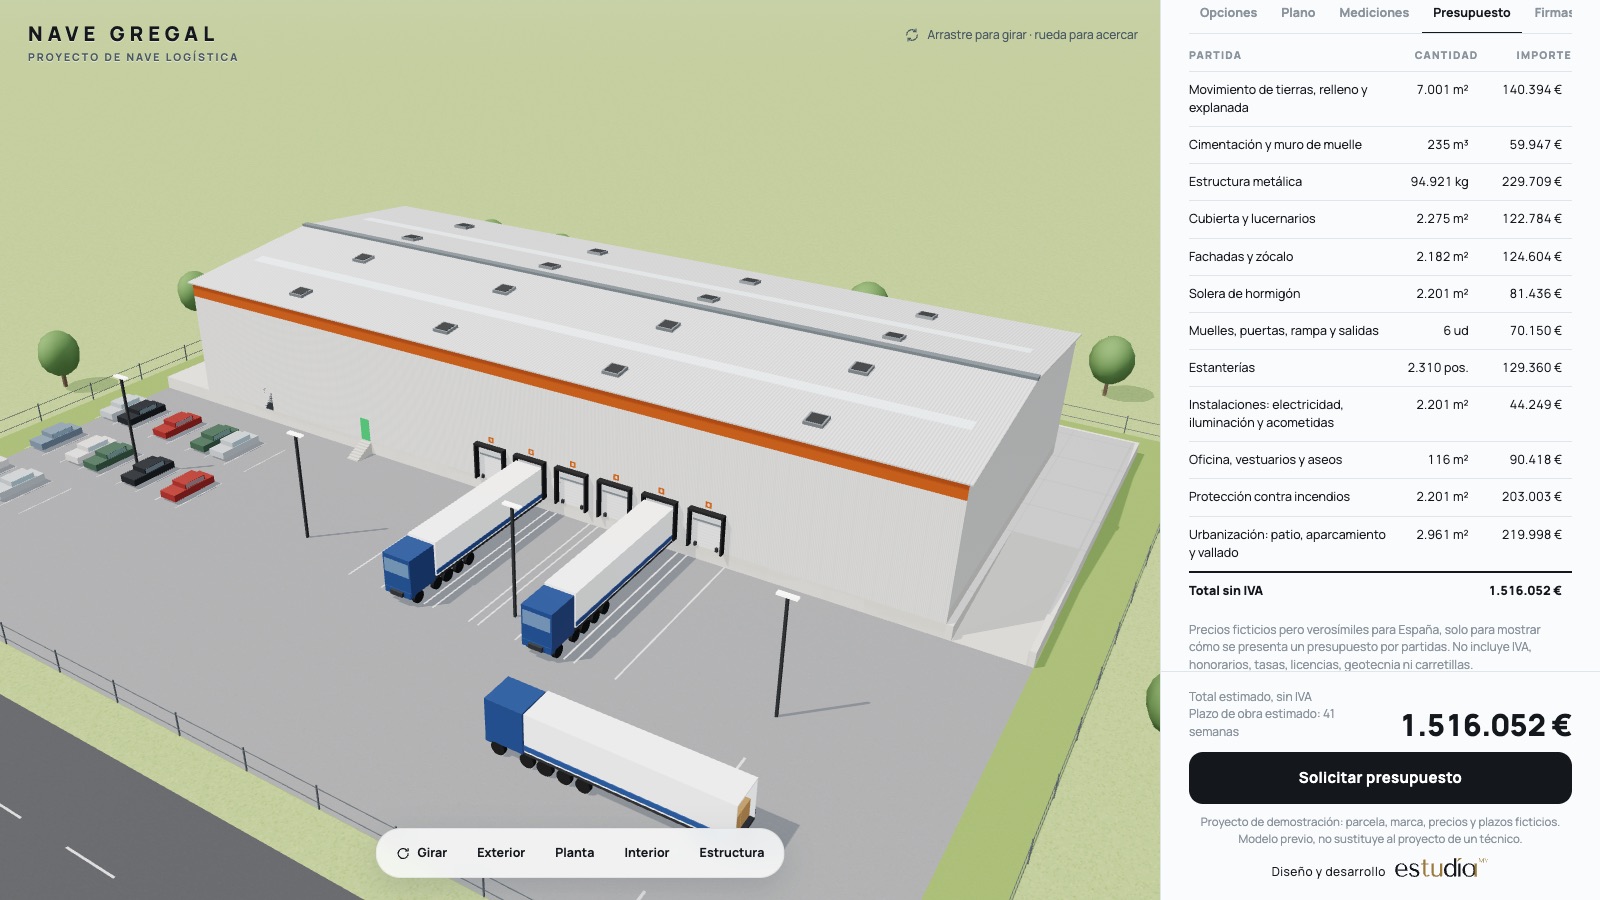
- 3D model of the warehouse with light and shadows, rotated with a mouse or a finger, with exterior, plan, interior and structure-only views (frames, purlins, bracing and racking).
- Three sizes (24 × 48, 30 × 72 and 35 × 96 m), two frame spacings (6.0 and 8.0 m) and three clear heights (8, 10 and 12 m), with a 6° roof.
- From 2 to 8 loading docks with leveller and shelter, a forklift ramp and a ground-level door, a 35 m manoeuvring yard, trucks and parking.
- Pallet racking with the aisle each truck needs (counterbalance, reach or turret), and levels limited by the clear height and by the lift height of the machine.
- Office, changing rooms and toilets, sprinklers, smoke vents, emergency exits and hydrants when the area requires them.
- A dimensioned plan with grid lines, fire sectors, exits and the longest escape route, with the checks of the industrial fire regulation in view.
- Quantities calculated from the model: kilos of steel, foundation concrete, square metres of slab, panels, pallet positions and more.
- An estimate in twelve items (earthworks, foundations, structure, roof, facades, slab, docks and doors, racking, services, office, fire protection and external works) and an estimated duration (32 to 52 weeks depending on the options), both updated instantly.
- A tab with what the competent professional signs: design, calculation, fire safety and permits. We provide the model, the documentation and the estimate.
- Spanish, English and Catalan, desktop and mobile.
What the client gains
The developer decides with the warehouse in front of them and reaches their professional and the contractors with dimensions, quantities and a reference estimate, so the offers can be compared.
Technology
Three.js with real-time materials and shadows. Quantities, escape routes, sectors and the estimate are calculated from the dimensions of the model itself. The dimensions come from published guides and regulations, and the example prices are fictitious; on a real project we use the ones for your area.