Selected projects
Kitchen and bathroom renovations in 3D
See the finished kitchen or bathroom before the works: compare layouts, change fronts, worktops, tiles and floors, and receive the plan and an itemised estimate for what you chose.
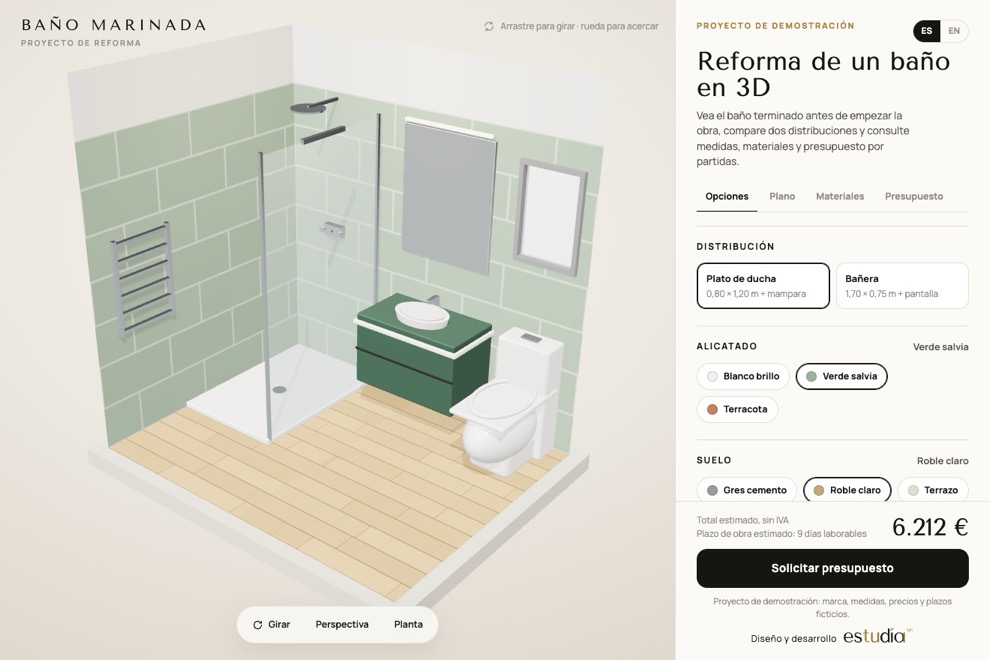 Renovation project · bathroomBaño MarinadaA 2.40 × 1.90 m bathroom. The client sees the result in 3D, compares two layouts and receives a plan, materials and an itemised estimate.
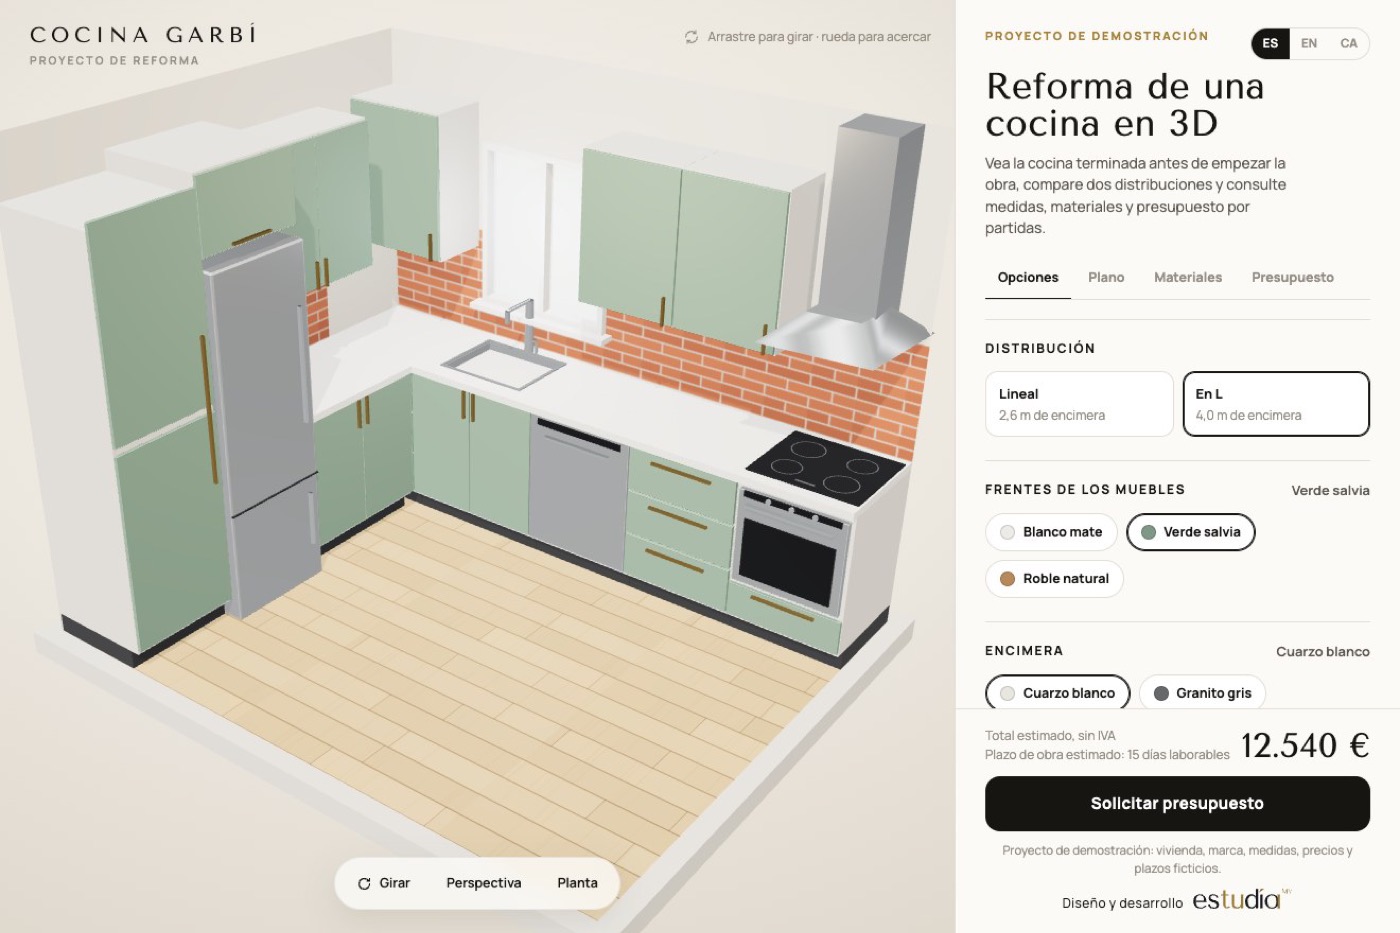 Renovation project · kitchenCocina GarbíA 3.20 × 2.60 m kitchen. The client sees it in 3D, compares a straight layout with an L-shaped one, and receives a plan, materials and an itemised estimate.
What every renovation project includes
- A 3D model of the room at its real dimensions, rotated with a mouse or a finger.
- Combinable layouts and finishes, with the result in view.
- A dimensioned plan that is redrawn with every option.
- A materials list and an itemised estimate with the expected duration of the works.
Articles on the subject
Garden and renovation projects · 2 min readRenovation in 3D: see the kitchen or bathroom before the work startsWhat seeing a renovation in 3D before work starts brings: deciding without surprises, comparing options, getting comparable quotes and avoiding costly changes. How we prepare it and what documents it includes.Tools · 2 min readHow to draw a plan online, see it in 3D and download it as PDFStep-by-step guide to our free plan editor: draw walls, doors and windows, give zones a height, view it in 3D and download the plan as PDF or JPG. No sign-up.