Gardens and parks
Gardens on a slope and sloping plots
A steep plot is decided before any earth is moved: where the terraces go, how tall each wall is, how many steps lead to the house and where rainwater runs. In 3D everything can be seen and measured.
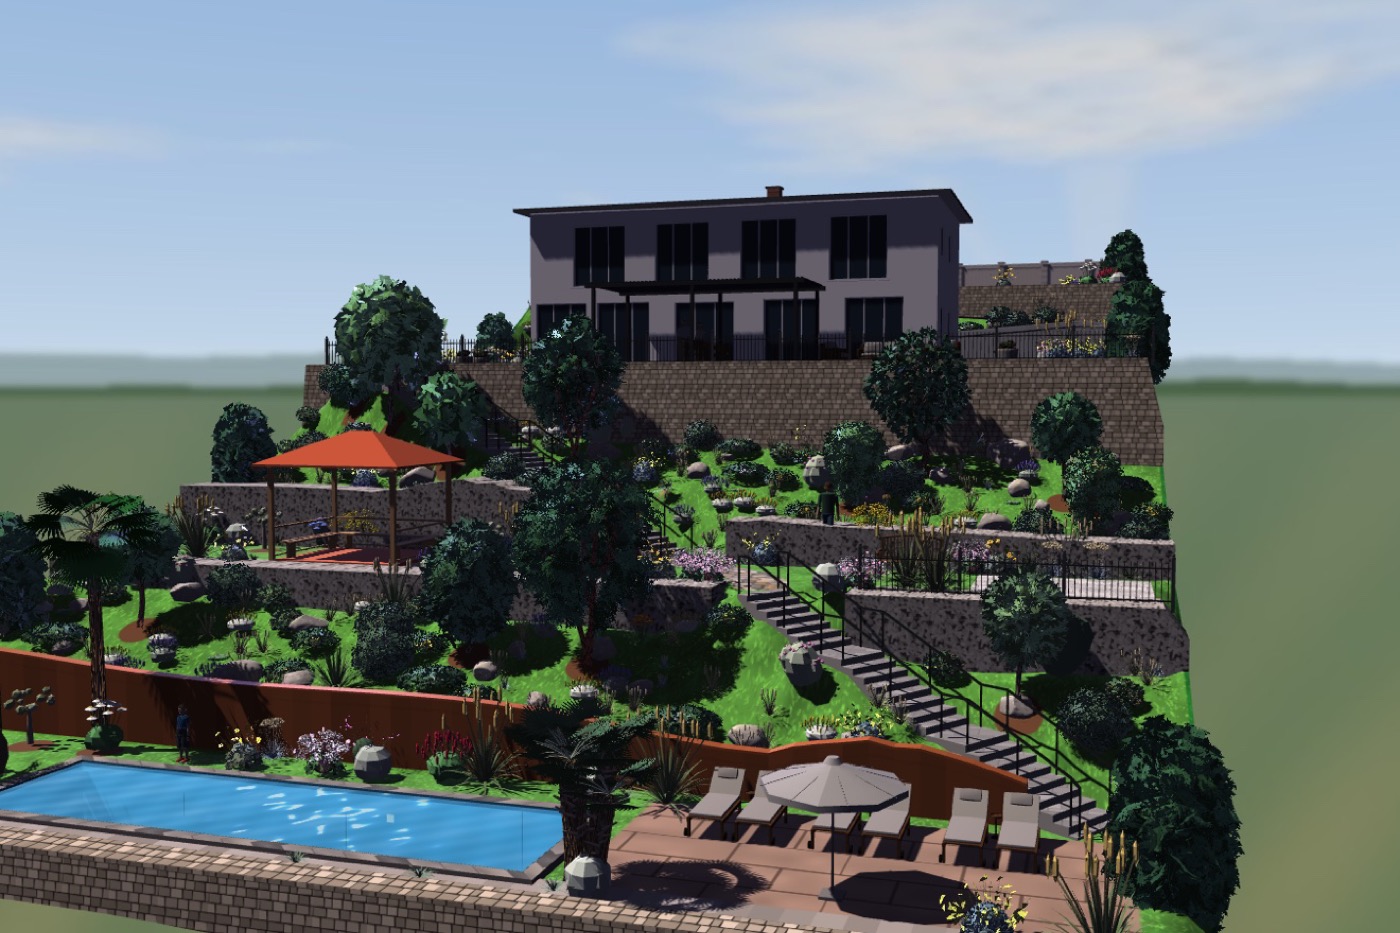 Turnkey project · slope gardenGarden on a very steep slopeA 30 × 52 m plot with a 15 m level change from the street to the bottom. The house sits on the second terrace; a zigzag ramp, a shortcut stair from the parking and another flight of steps lead down the slope to the pool.
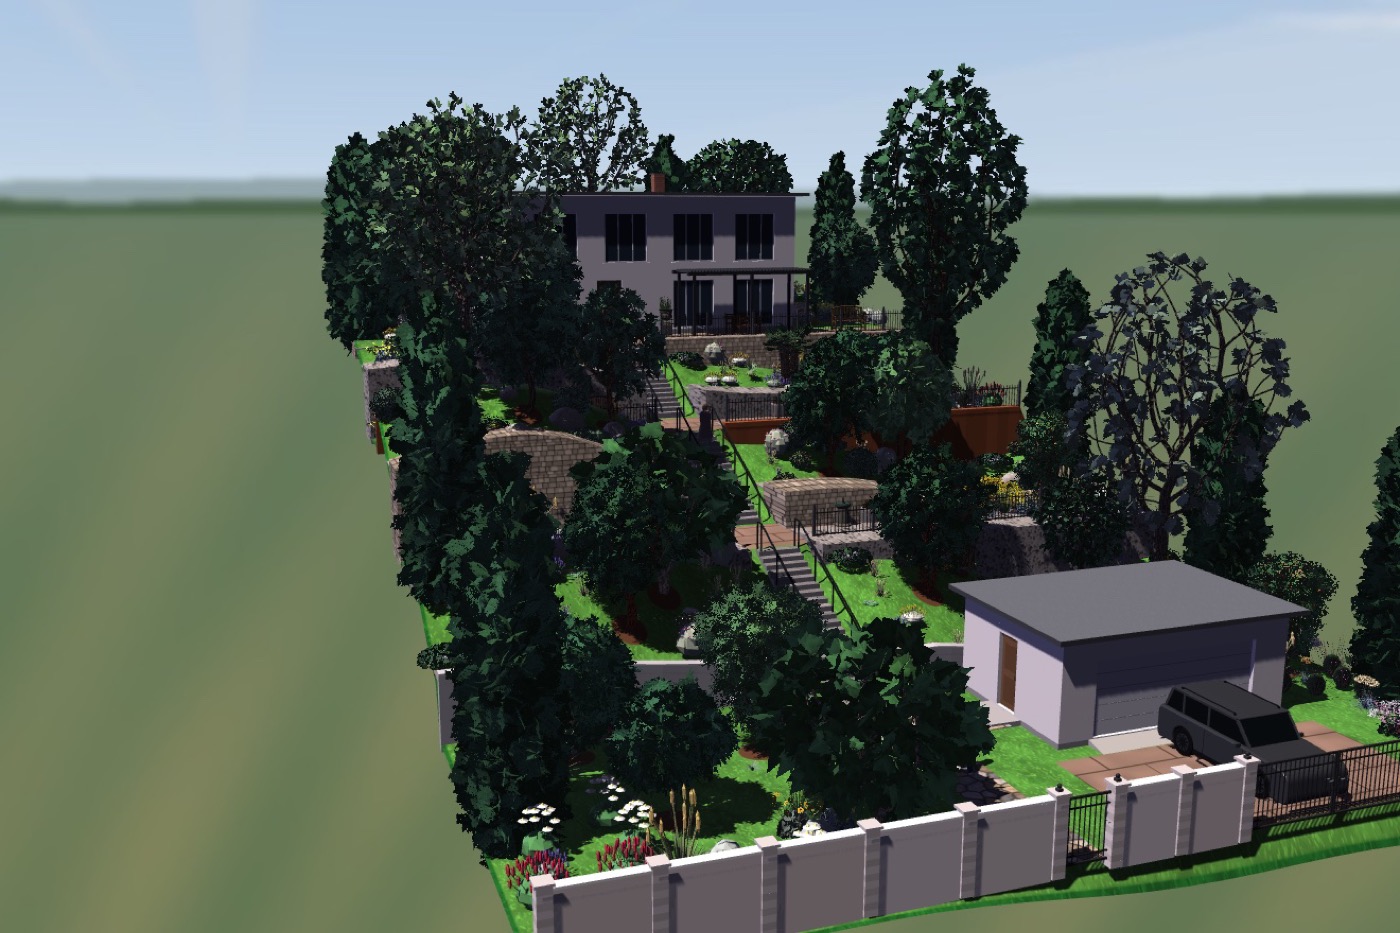 Turnkey project · sloping plotPlot with a garage below and the house aboveA 1,196 m² plot with a hill on one side and a hollow on the other. The garage is by the street and the house 7.8 m higher; between them runs a straight stair with landings, no long paths.
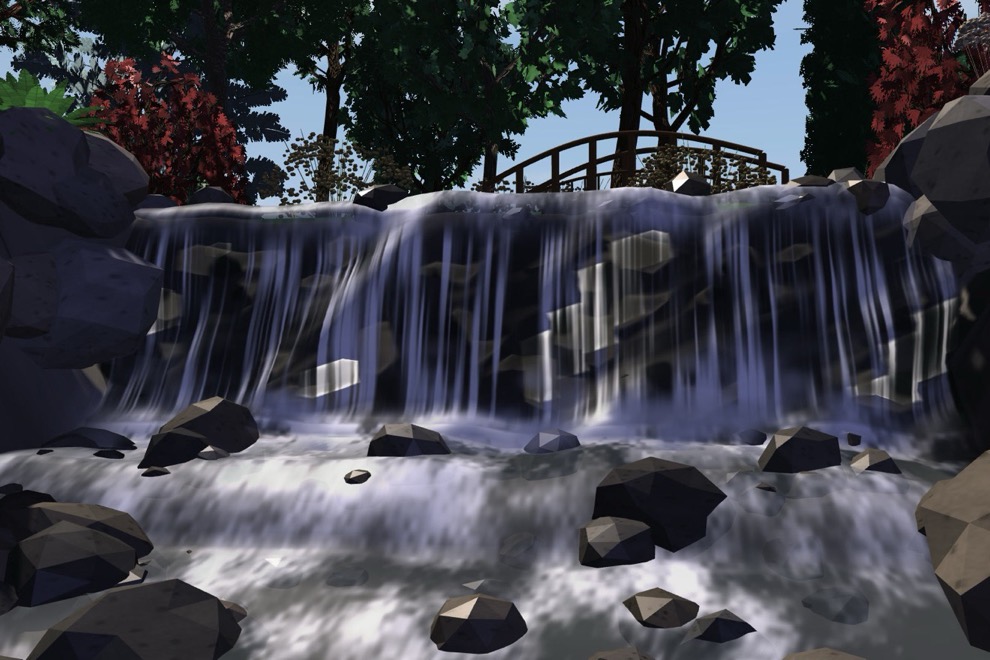 Turnkey project · parkHillside park with a waterfallA 50 × 70 m plot near Girona with a 6.5 m level change. Water rises at the top, falls in a cascade to a pond, and paths climb the slope to a lookout and a rotunda.
What we solve in the project
Terraces and walls
We divide the level change into usable terraces and draw every retaining wall with its height, length and material.
Steps and ramps
We lay out the daily route between the street, the garage and the house: stairs with landings, gentle ramps and shortcuts.
Rainwater and plants
We show where water runs and where it is collected, and choose the plants that hold the banks.
Articles on the subject
Frequently asked questions
Who signs the retaining walls?
Walls that hold back soil must be calculated and signed by a qualified professional. We prepare the 3D model, the ground sections and the quantities they work from.
Do I need a topographic survey?
For the final project, yes: it needs the real ground levels. For a first proposal we can start from the drawings you have and public mapping (in Catalonia, the ICGC).
Can I see the result before the works?
Yes. The model can be explored from any point and we record a video walk-through with the plants as they will look after a few years.