Selected projects
3D garden and park projects
Private gardens, sloping plots and public parks designed in 3D down to the detail: plants, walls, stairs, water and light. Every project can be walked through before a single stone is moved.
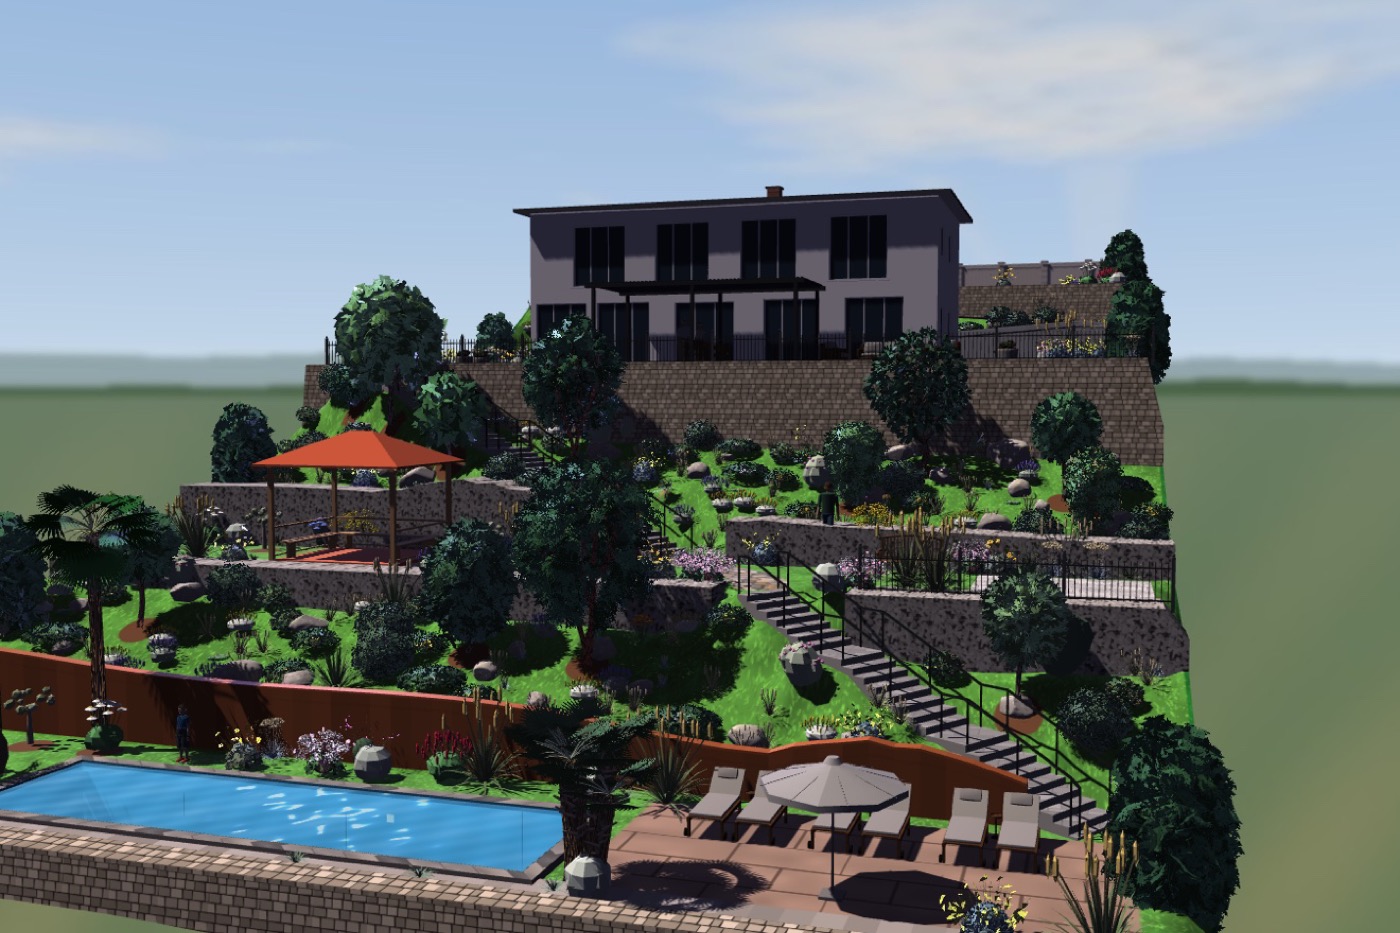 Turnkey project · slope gardenGarden on a very steep slopeA 30 × 52 m plot with a 15 m level change from the street to the bottom. The house sits on the second terrace; a zigzag ramp, a shortcut stair from the parking and another flight of steps lead down the slope to the pool.
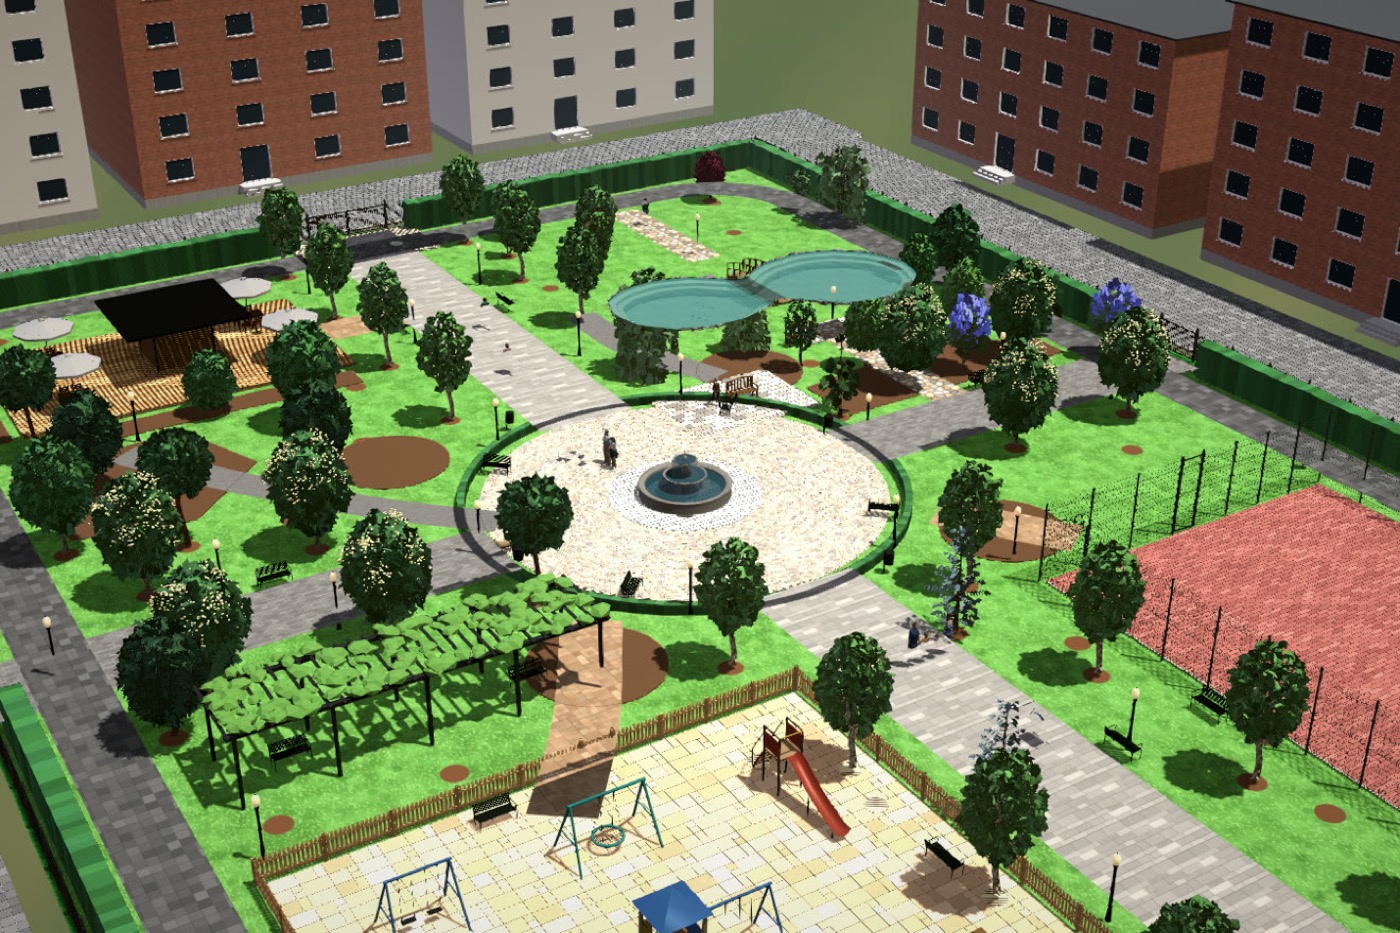 Turnkey project · urban parkUrban parkA 60 × 80 m block surrounded by streets and 4 to 6 storey buildings. An avenue of plane trees leads to a square with a fountain; around it, a pond with a bridge, a café, a children’s area and a sports court.
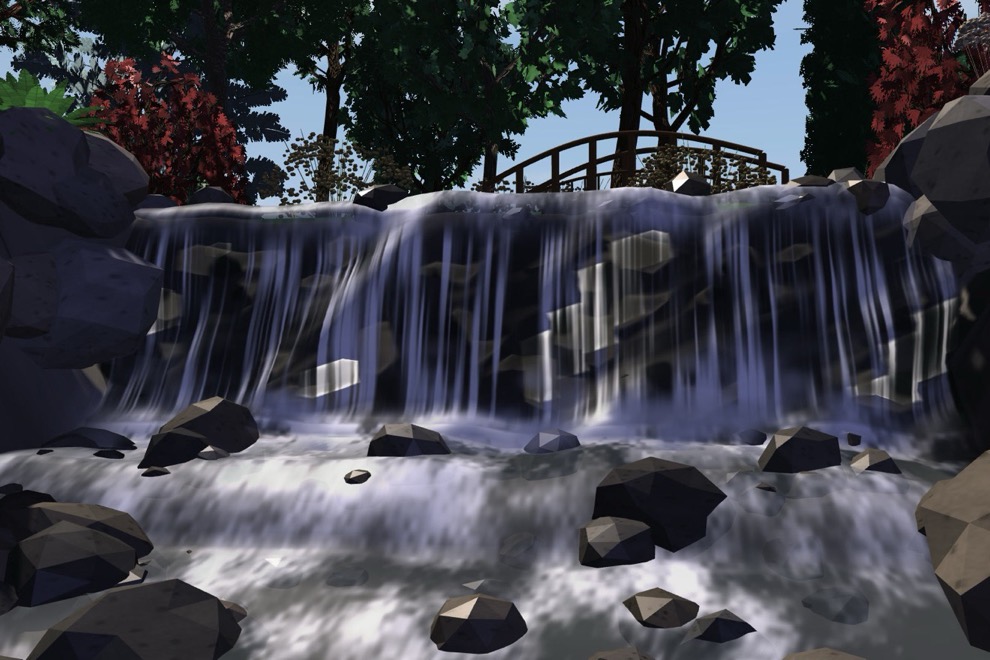 Turnkey project · parkHillside park with a waterfallA 50 × 70 m plot near Girona with a 6.5 m level change. Water rises at the top, falls in a cascade to a pond, and paths climb the slope to a lookout and a rotunda.
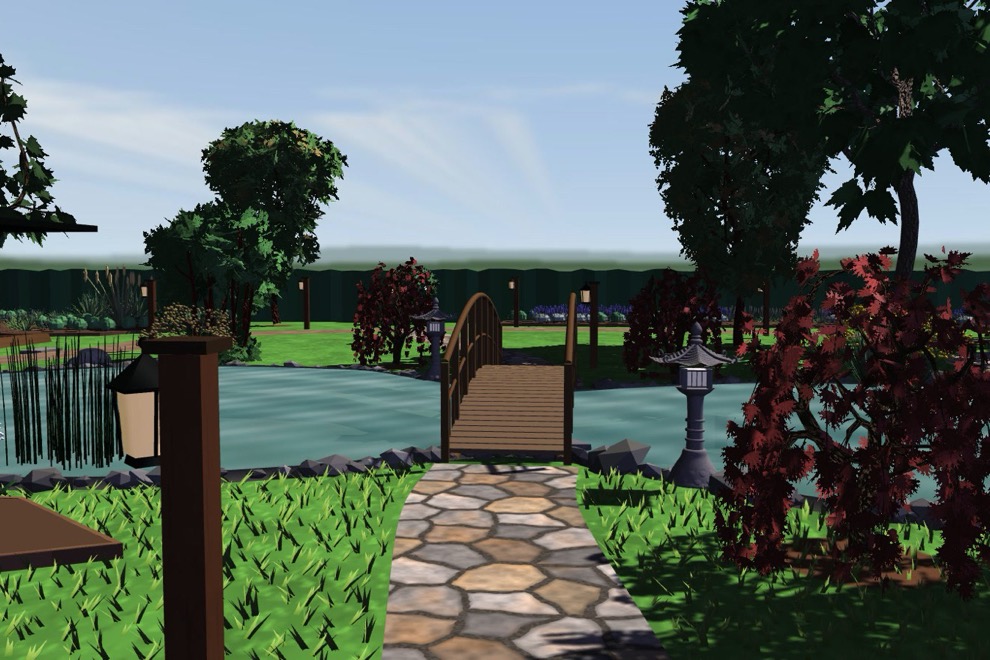 Turnkey project · gardenGarden with a pondA villa near Girona on a 44 × 60 m plot. A pond with a bridge, a pavilion, stone paths and nearly 400 plants, seen at eye level.
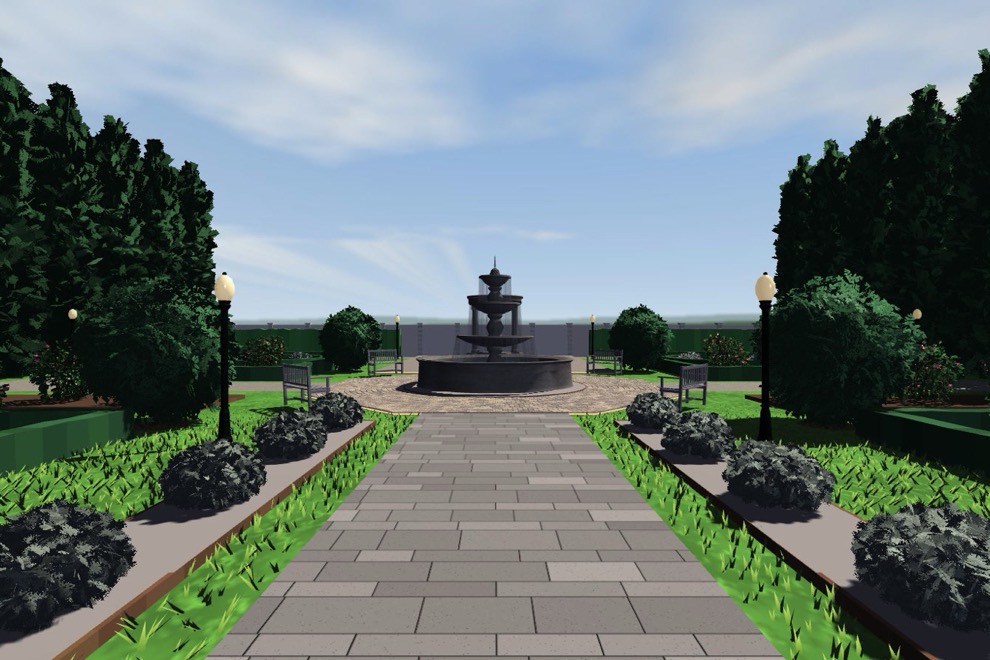 Turnkey project · gardenClassical garden with a fountainA villa near Girona on a flat 40 × 50 m plot. A formal garden of axes and parterres that leads the eye from the terrace to the fountain and from the fountain to the rotunda.
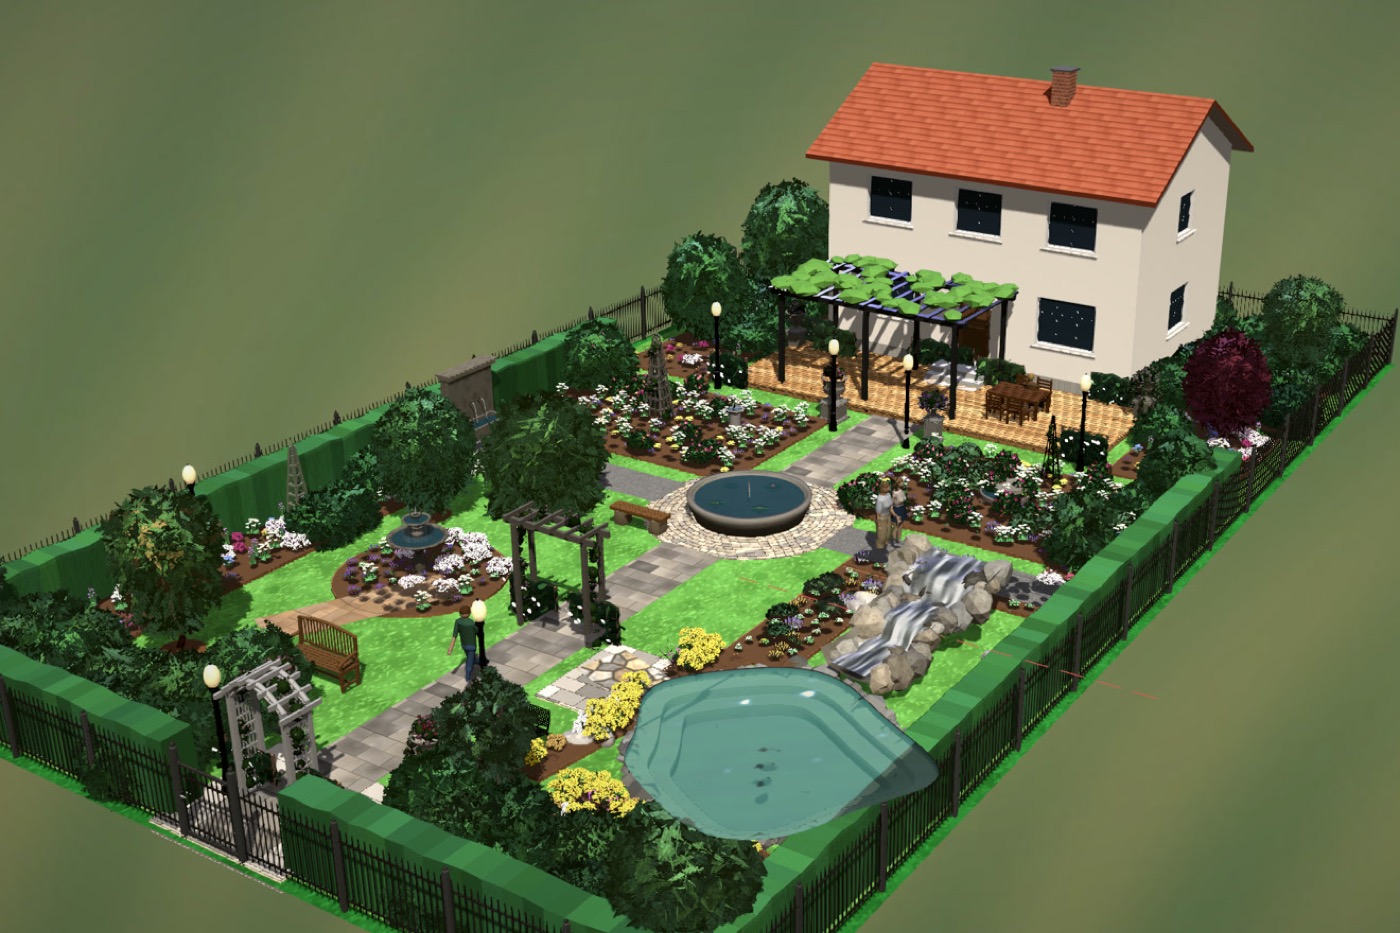 Turnkey project · small gardenGarden with a waterfall, fountains and flowersA nearly flat 700 m² plot with a small house at the back. In a little space there is room for a waterfall with a pond, four fountains, two rose gardens and flowers in every corner, from the gate to the terrace.
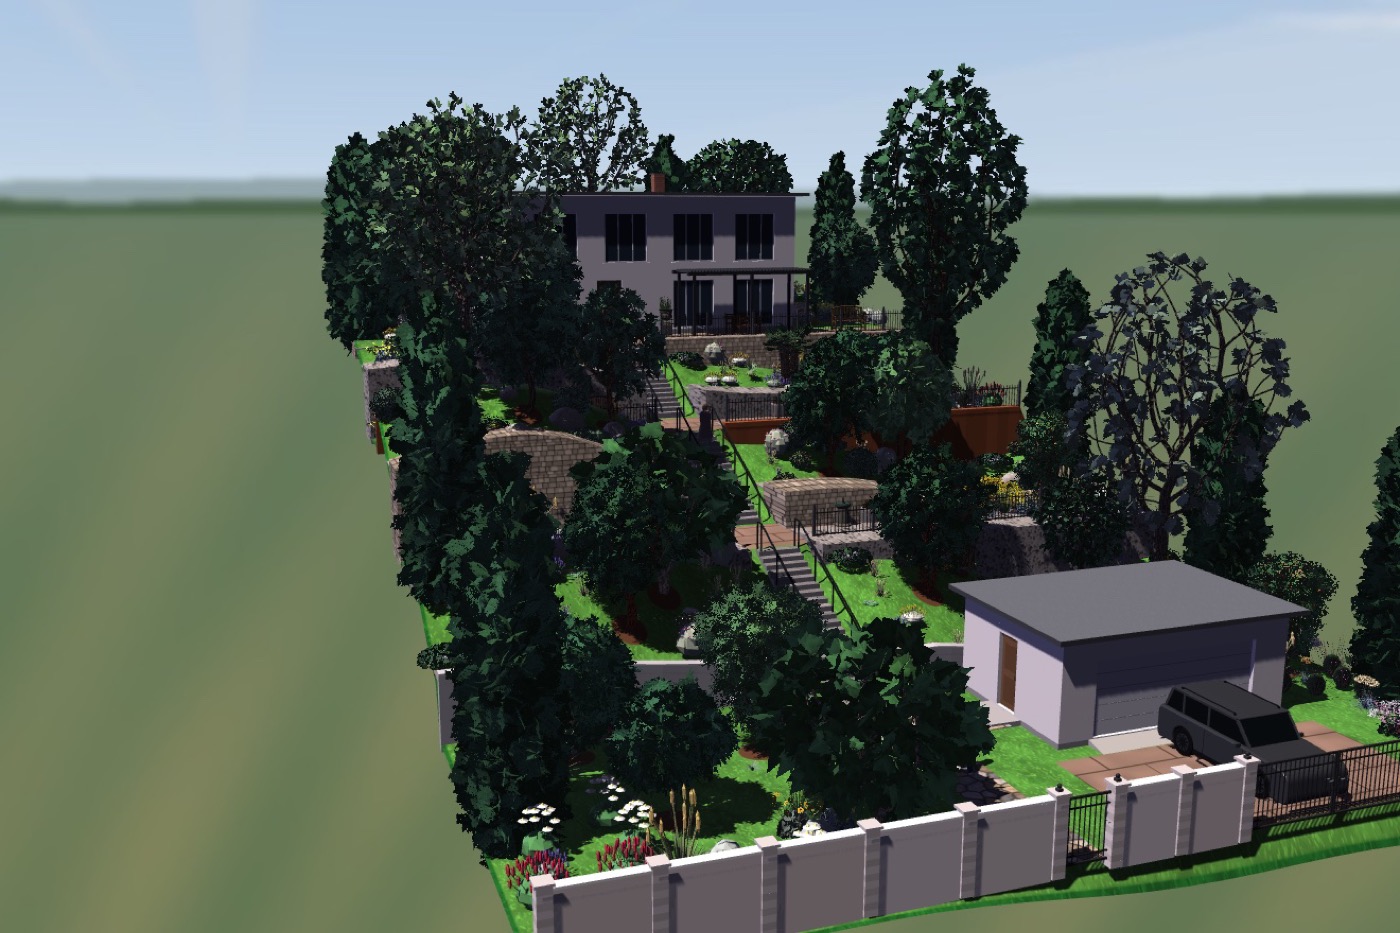 Turnkey project · sloping plotPlot with a garage below and the house aboveA 1,196 m² plot with a hill on one side and a hollow on the other. The garage is by the street and the house 7.8 m higher; between them runs a straight stair with landings, no long paths.
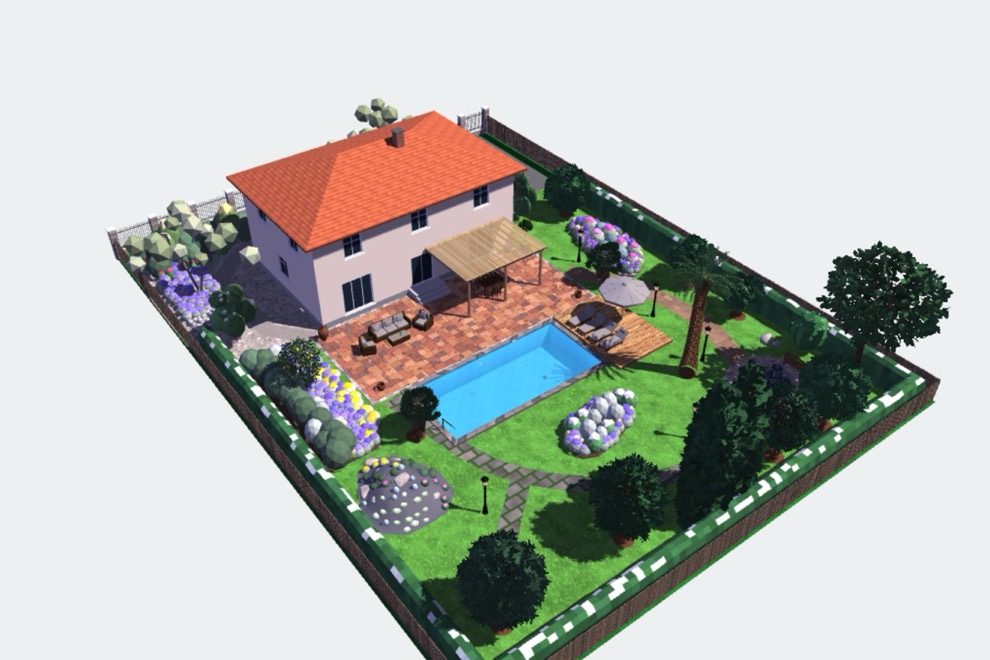 Turnkey project · gardenMediterranean gardenA house in the Empordà on a 30 × 40 m plot. Pool, terrace with pergola, paths and Mediterranean species, designed from start to finish.
What every project includes
- A 3D model of the site with its levels, the house and the access routes.
- A video walk-through of the finished garden.
- Plan, section and planting drawings.
- An itemised budget: works, plants, irrigation and lighting.
Articles on the subject
Garden and renovation projects · 3 min readSee your garden before you plant it: what a 3D garden project gives youA 3D garden project shows the result before you spend on the works: sun and shade, slopes, plant growth, quantities and an itemised budget. What it includes and how we work.Tools · 2 min readHow to draw a plan online, see it in 3D and download it as PDFStep-by-step guide to our free plan editor: draw walls, doors and windows, give zones a height, view it in 3D and download the plan as PDF or JPG. No sign-up.