Garden and renovation projects
How to design a sloping garden: terraces, walls, steps and ramps
A guide to designing a garden on a sloping plot: how to divide the level change into terraces, when to use a wall or a bank, steps or a ramp, and what to do with rainwater. With three 3D projects as examples.
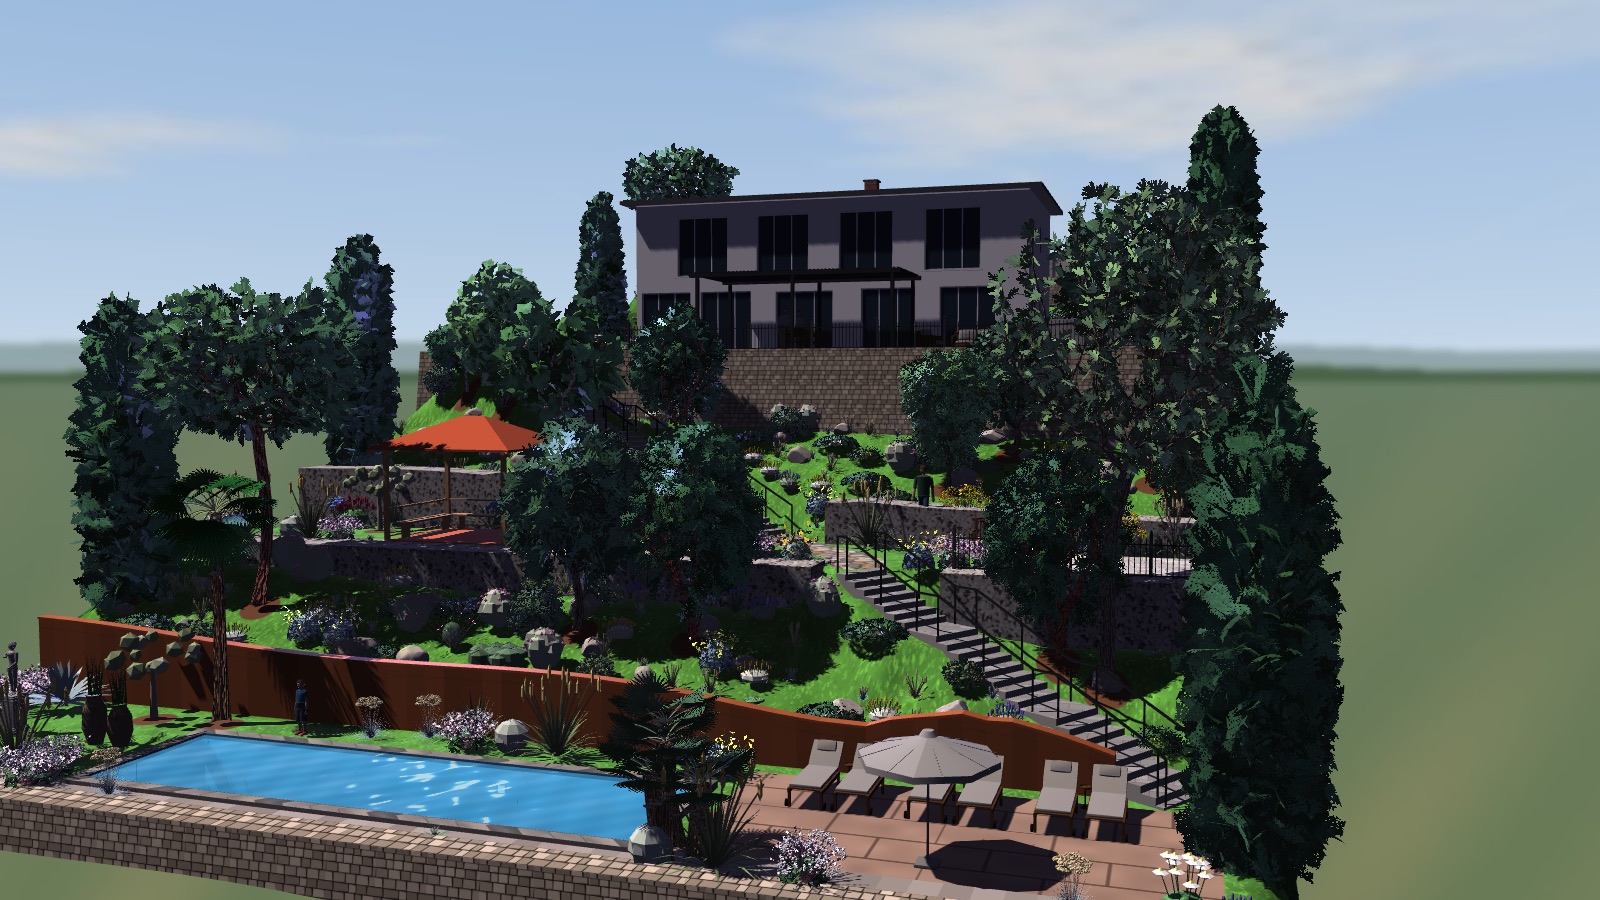
A sloping plot has views and character, but every decision weighs more than on flat ground. A badly placed wall, a stair that is too long or a path that rainwater runs down are noticed every day for years. That is why it pays to solve the level change in a 3D model before any earth is moved.
We explain it with three demonstration projects made with our 3D garden software: a garden on a very steep slope, a plot with the garage below and the house above, and a hillside park with a waterfall.
1. Measure the slope before drawing
Everything starts with real levels: how far the ground drops from the street to the bottom of the plot and where the slope changes sharply. For a first proposal, the drawings you already have and public mapping (in Catalonia, the ICGC) are enough; the final project needs a topographic survey.
In our garden on a very steep slope the plot is 30 × 52 m and drops 15 m from the street to the bottom, with stretches of up to 40 % between terraces.
2. Divide the slope into terraces
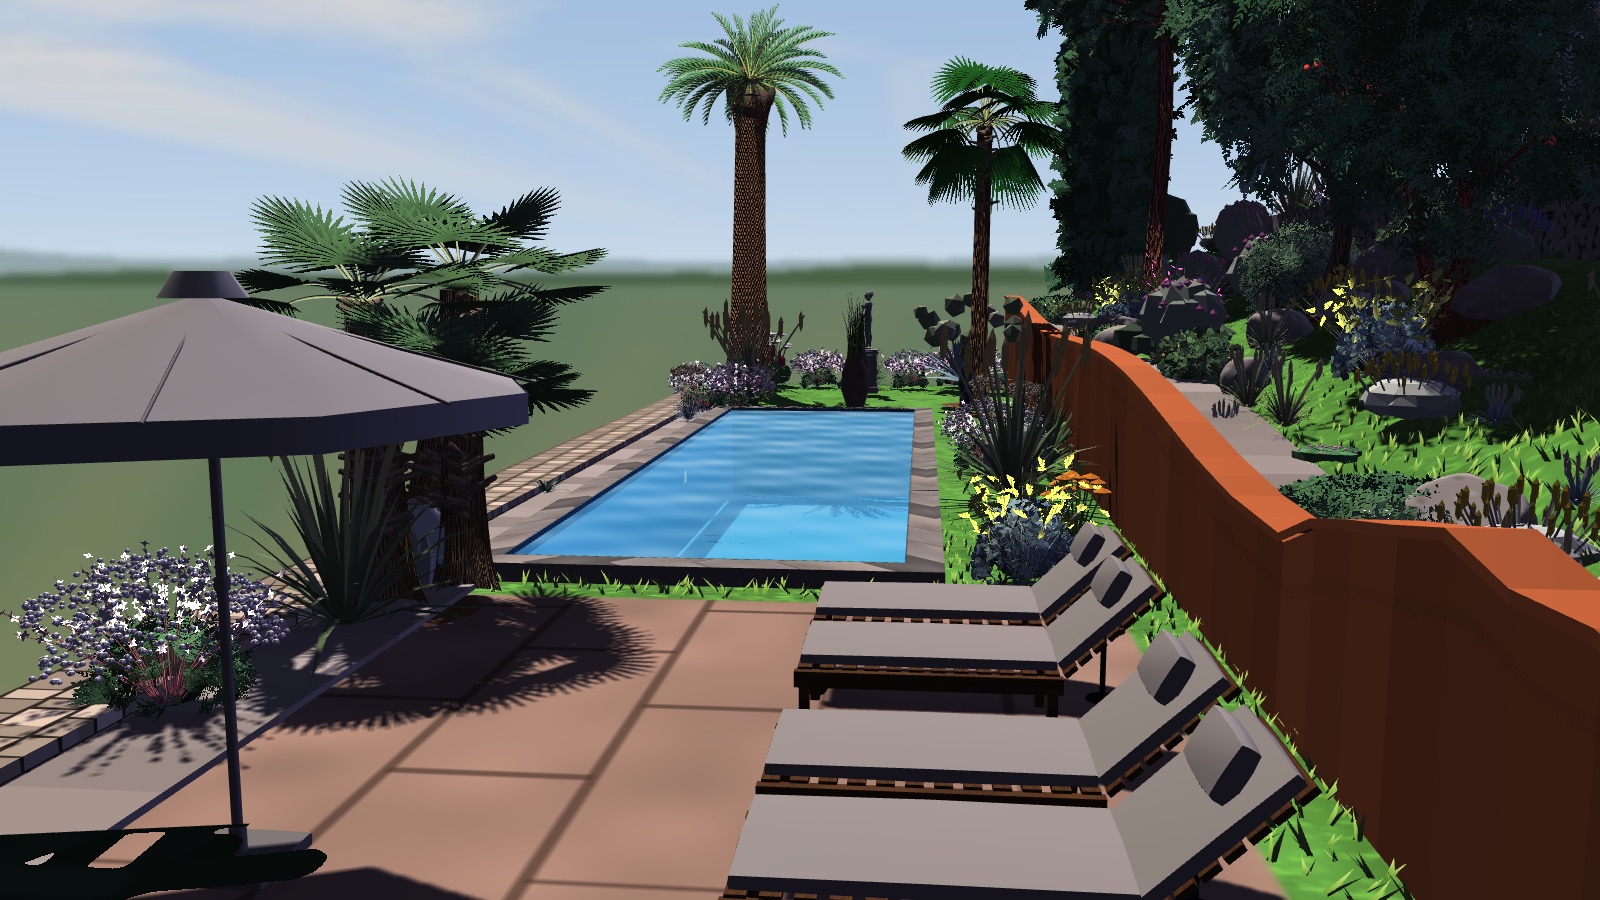
A hillside becomes usable when it is turned into level platforms: access and parking, house, garden, pool. Fewer terraces mean taller walls; more terraces mean more steps to climb. In the slope garden we chose four terraces, with the house on the second and the pool on the lowest.
3. Wall or bank
Where there is room, a planted bank is simpler than a wall. Where there is not, you need a retaining wall: stone, concrete, gabions or weathering steel. Each material changes the look of the garden and the budget.
The slope garden has seven walls, 190 m in total and up to 3.5 m high. The plot with a garage below and the house above also has seven, 167.6 m long and up to 3.1 m high.
Walls that hold back soil must be calculated and signed by a qualified professional. The 3D model gives them the basis for that work: the height and length of each wall, sections through the ground and quantities.
4. Steps or a ramp
Steps are the short way; a ramp is the comfortable one. A ramp needs a lot of length: in the slope garden, a zigzag ramp of about 54 m at a 7 to 9 % gradient leads from the parking to the house. For anyone in a hurry, a 28-step shortcut stair climbs 4.1 m in just 11 m and crosses both legs of the ramp at their own level.
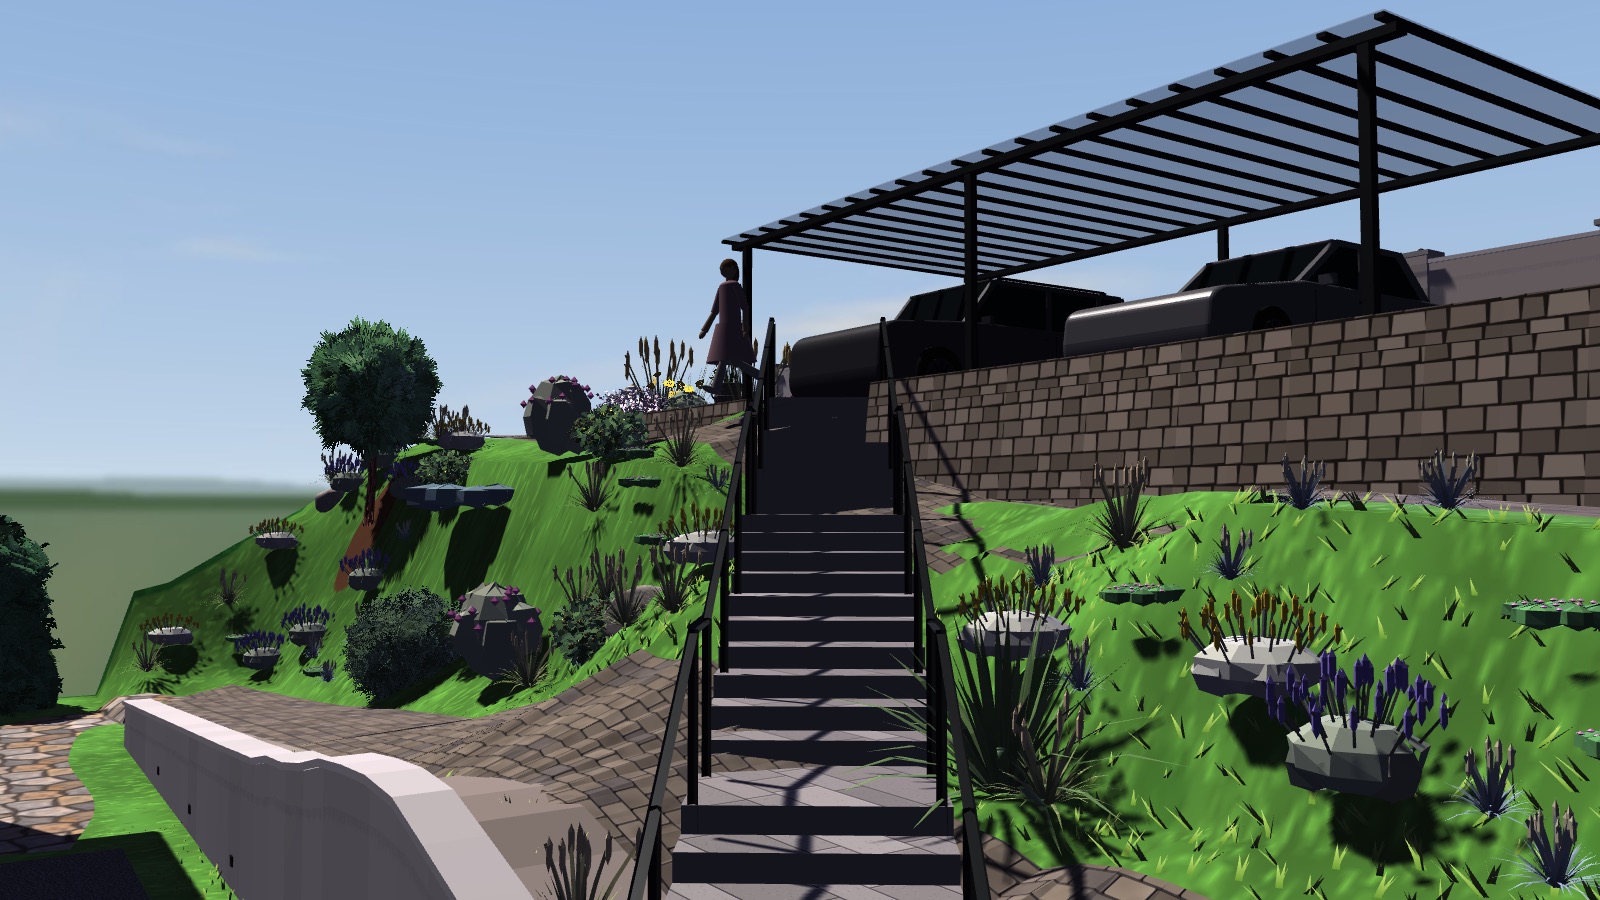
When the daily route has to be short, a straight stair with landings works better than a ramp. On the plot with the garage below, three flights of 16 + 16 + 18 steps climb 7.5 m over 15.5 m of horizontal distance, with benches on the landings.
For a garden stair to feel comfortable, every step in a flight should have the same rise and the same tread. A classic reference is Blondel’s rule: two risers plus one tread add up to about 63 cm, the length of a stride.
5. Rainwater
On a slope water always runs downhill, and if it is not given a route it finds one: down the steps, against the walls or towards the house. The project should show channels, drains behind the walls and areas where water can soak in. The slope garden has channels, drains, rain gardens and pipes, and the software flags where water crosses a path.
The slope is also an opportunity. In the hillside park with a waterfall, a 6.5 m level change feeds a 23 m stream and a waterfall that ends in a 169 m² pond.
6. Plants that hold the bank
The roots of shrubs, perennials, grasses and ground cover hold the soil on banks. The slope garden has more than 500 plants, 29 of them trees and palms. Choose them for sun, climate and mature size: in the model they are shown as they will look after a few years.
What to have before the works start
- Ground levels and a plan of the plot.
- The terraces, each with its level and use.
- Every wall with its height, length and material.
- Steps and ramps with the number of steps and the gradient.
- The route rainwater will take.
- The plant list and an itemised budget.
There are more examples in Gardens on a slope. If you have a sloping plot, you can draw it in our plan editor or write to us and we will look at it together.