New build · Maresme
House project in the Maresme, in 3D on your plot
Between the hills and the sea, many Maresme plots slope and have views. We design the house in 3D on the real land, with terraces, walls, garage and pool measured, and we work with the architect who signs.
What to bear in mind in the Maresme
Slopes towards the sea
The developments on the coastal range hillside run down towards the coast. The house steps with the land; in 3D you see the terraces, the walls and the cost of earthworks.
Views worth protecting
On a plot with views, the height and position of the house decide what each room sees. We check it in the model, window by window.
Rieres
The rieres (seasonal streams) are dry most of the year and carry a lot of water in storms. If the plot is near one, check the flood zone and get the drainage right.
Coast and transport lines
On the seafront, the Coastal Law and coastal planning also apply; the railway and the N-II road also shape access and noise.
Where we work
Mataró, Alella, Teià, Cabrils, Vilassar de Dalt, Argentona, Arenys de Munt, Arenys de Mar, Sant Vicenç de Montalt, Caldes d’Estrac, Canet de Mar, Sant Pol de Mar, Calella, Pineda de Mar, Malgrat de Mar, Tordera and the rest of the Maresme.
What you get
House and plot in 3D
The land with its levels, the house placed with its distances to the boundaries, the access, the pool and the garden.
Layouts to compare
Two or three floor-plan options to decide with the house in front of you: open or closed kitchen, ground-floor suite, garage.
Drawings and quantities
Dimensioned plans, elevations and sections, usable and built areas per room, and a materials list.
Itemised estimate
Calculated from the model itself; it changes immediately when a layout or a finish changes.
Video walk-through
A walk through the house and garden to show your family, the bank or the builder.
Support
Coordination with the architect, the surveyor and the builder, and follow-up of the works by video call.
Your house in figures
These are the details that define a house. Fill in what you know (we work out the rest together) and send us the sheet: we reply the same day with the next steps.
Projects with a house and plot
Demonstration projects: plots with the house, the access and the garden, designed in 3D.
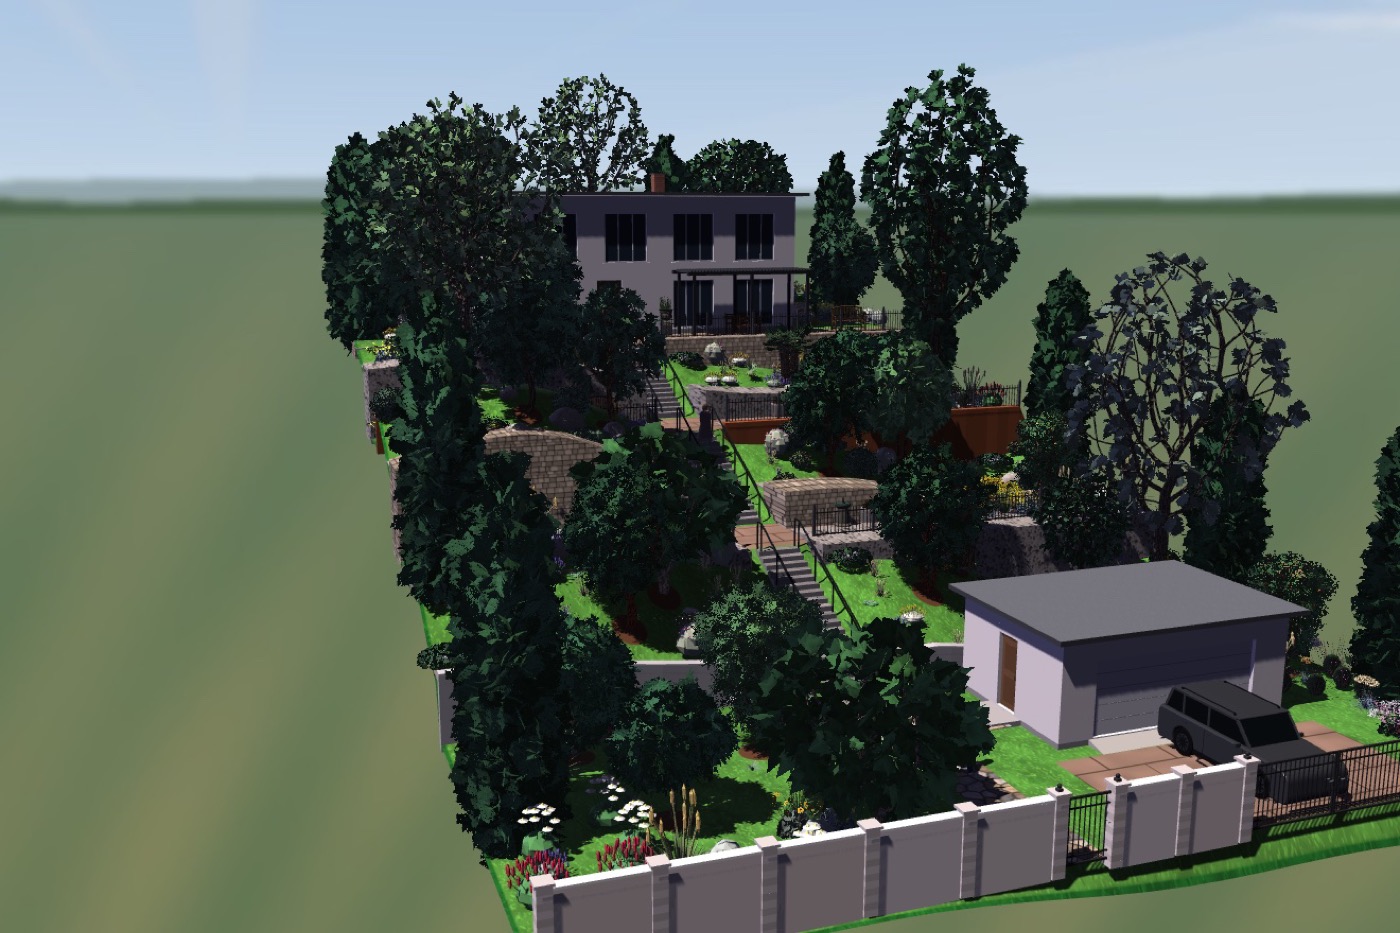 Turnkey project · sloping plotPlot with a garage below and the house aboveA 1,196 m² plot with a hill on one side and a hollow on the other. The garage is by the street and the house 7.8 m higher; between them runs a straight stair with landings, no long paths.
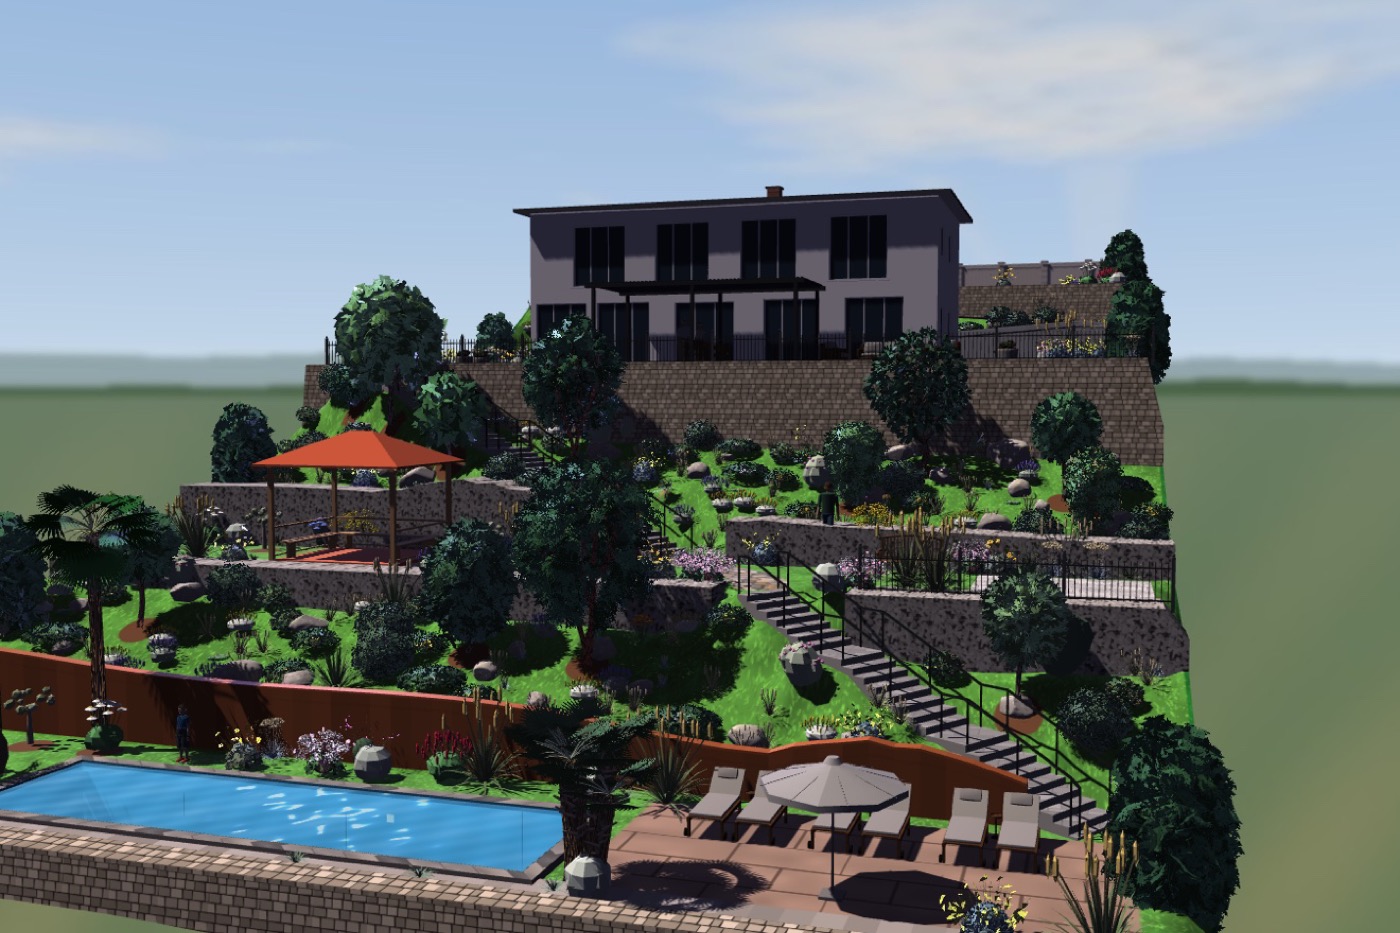 Turnkey project · slope gardenGarden on a very steep slopeA 30 × 52 m plot with a 15 m level change from the street to the bottom. The house sits on the second terrace; a zigzag ramp, a shortcut stair from the parking and another flight of steps lead down the slope to the pool.
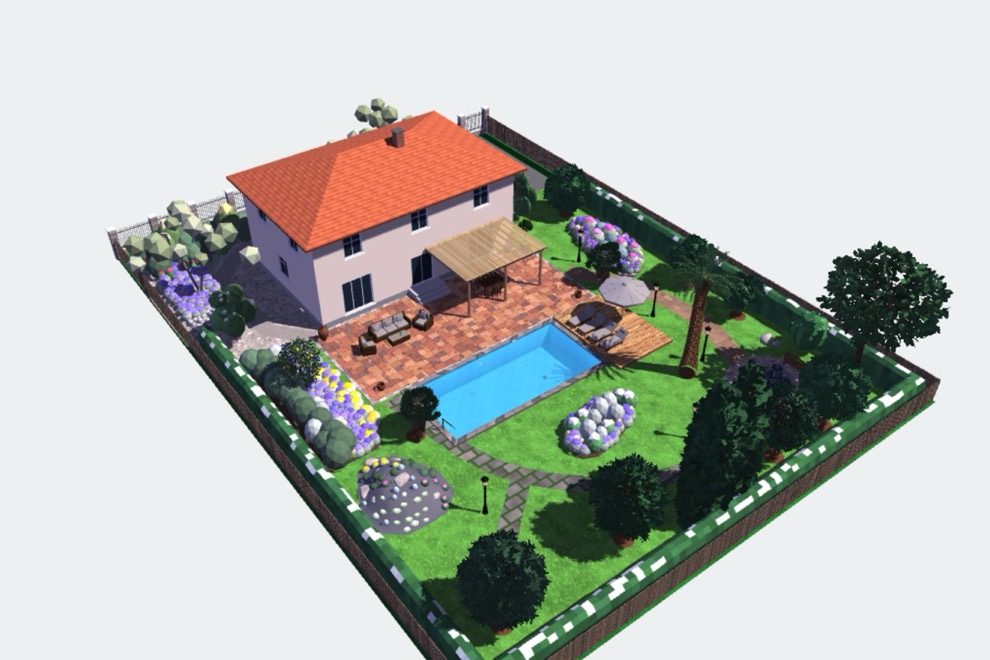 Turnkey project · gardenMediterranean gardenA house in the Empordà on a 30 × 40 m plot. Pool, terrace with pergola, paths and Mediterranean species, designed from start to finish.
Frequently asked questions
Do you work in the Maresme while based in Girona?
Yes. We work remotely across Spain: meetings are by video call, the plot is modelled from the survey and photos, and the works are followed with photos and videos.
How do you design a house on a very steep plot?
By stepping the house and garden with the land: terraces, retaining walls, the garage at the lower level and access by ramp or stairs. See two examples below with 15 m and 7.8 m of level difference.
Who signs the project for a house?
In Spain, the project for a dwelling is signed by a registered architect (Law 38/1999 on Building, LOE). We prepare the 3D model, the layout, the quantities and the estimate, and we work with the architect who signs and applies for the permit. If you already have an architect, we work with them.
What do I need to get started?
The address or cadastral reference of the plot, the planning certificate from the town hall if you have it, a topographic survey if the land slopes, and your brief: floors, bedrooms, bathrooms and the budget you do not want to exceed. The sheet above collects all of that.
How much does it cost to build a house?
It depends on the size, the land, the finishes and the area, so we do not quote a blind figure per square metre. We calculate an itemised estimate from the model itself, and it updates instantly when the layout or a finish changes.
Can I see the house before it is built?
Yes. You see it in 3D on your land, with the garden and access, and walk through it on video. Windows, heights and views are decided before the works, while changes still cost nothing.