Garden and renovation projects
Kitchen layouts: straight, L-shaped, U-shaped or with an island, and the measurements to respect
How to choose a kitchen layout: straight, L-shaped, U-shaped, galley or with an island, the work triangle and reference measurements for worktops, units and aisles. With a 3D example.
The layout is the first thing to decide in a kitchen renovation and the most expensive to change afterwards. Fronts and worktops can be replaced; moving the sink or the extraction duct is another matter. That is why it is best resolved on the plan, with measurements, before choosing any finish.
1. Start with what cannot move
Before drawing, note what constrains the kitchen: the soil stack and water supply, the extraction outlet, the window, the doors and which way they open, any columns and, if there is one, the gas supply. In a flat, the soil stack usually decides where the sink goes, and the extraction duct where the hob goes.
Measure each wall at two heights: they are rarely square, and a 60 cm unit does not fit into a 59.5 cm gap.
2. The work triangle
The classic idea is simple: hob, sink and fridge form a triangle, and its sides should be neither very short nor very long. The guidelines of the American association NKBA recommend that each side should measure between 1.2 and 2.7 m and that the total should not exceed about 7.9 m. It is a guide, not a rule, and in a straight kitchen the triangle becomes a line. What matters is the idea: few steps between what you use together, and nobody crossing that area to reach another part of the home.
3. The five layouts
Straight. Everything on one wall. This is the solution for narrow kitchens and those open to the living room. In exchange, it has little worktop and makes you walk along it. Keep the sink in the middle, between the hob and the fridge.
L-shaped. Two adjoining walls. It gives more worktop in the same floor area and leaves the rest of the room free, often for a table. The corner is the weak point: ask for fittings that make it usable.
U-shaped. Three walls. It offers the most worktop and storage, but it needs width: a comfortable aisle has to remain between the two facing runs.
Galley. Two facing runs, very useful in long kitchens with a door or window at the end. It works well as long as the central aisle does not become the route through the whole home.
With an island or peninsula. An island adds worktop and social life, but it takes a lot of space. Adding 60 cm of units, an aisle of about 107 cm, a 90 cm island and another equal aisle already comes to about 3.6 m of width, without a second run. If you do not have that, a peninsula is often a better idea.
4. Reference measurements
These are common measurements, not obligations. Always check the data sheets of the units and appliances you will install.
- Depth of base units: 60 cm.
- Worktop height: between 85 and 95 cm; about 90 is most common. Adjust it to the height of whoever cooks.
- Depth of wall units: between 30 and 35 cm.
- Gap between worktop and wall units: between 55 and 65 cm.
- Hood height: as stated by the manufacturer, who usually distinguishes between gas and induction hobs.
- Work aisle: according to the NKBA, at least about 107 cm for one person and about 122 cm if two people cook.
- Walkway that is not a work area: at least about 91 cm.
- Clear worktop beside the hob: at least about 30 cm on one side and about 40 cm on the other, to put a pot down safely.
5. If the kitchen is small
- Take wall units up to the ceiling: the top level stores what is rarely used.
- Prefer drawers to doors in base units: you see everything inside without bending down.
- Check door swings: the oven, dishwasher and fridge doors should not collide with each other, or with a person in the aisle.
- A 60 cm hob and a 45 cm dishwasher can leave more usable worktop than larger models.
6. Mistakes we see on plans
- The fridge in the middle of the worktop, splitting it into two small pieces.
- The hob right against a wall or window, with no landing space at the sides.
- Sockets drawn at the end, when the units have already been decided.
- An island that leaves a 70 cm passage because it seemed to fit on the plan.
Before a renovation with gas, changes to the services or in a building with a residents’ association, ask the town hall what permit you need and use an authorised installer.
7. Compare in 3D before deciding
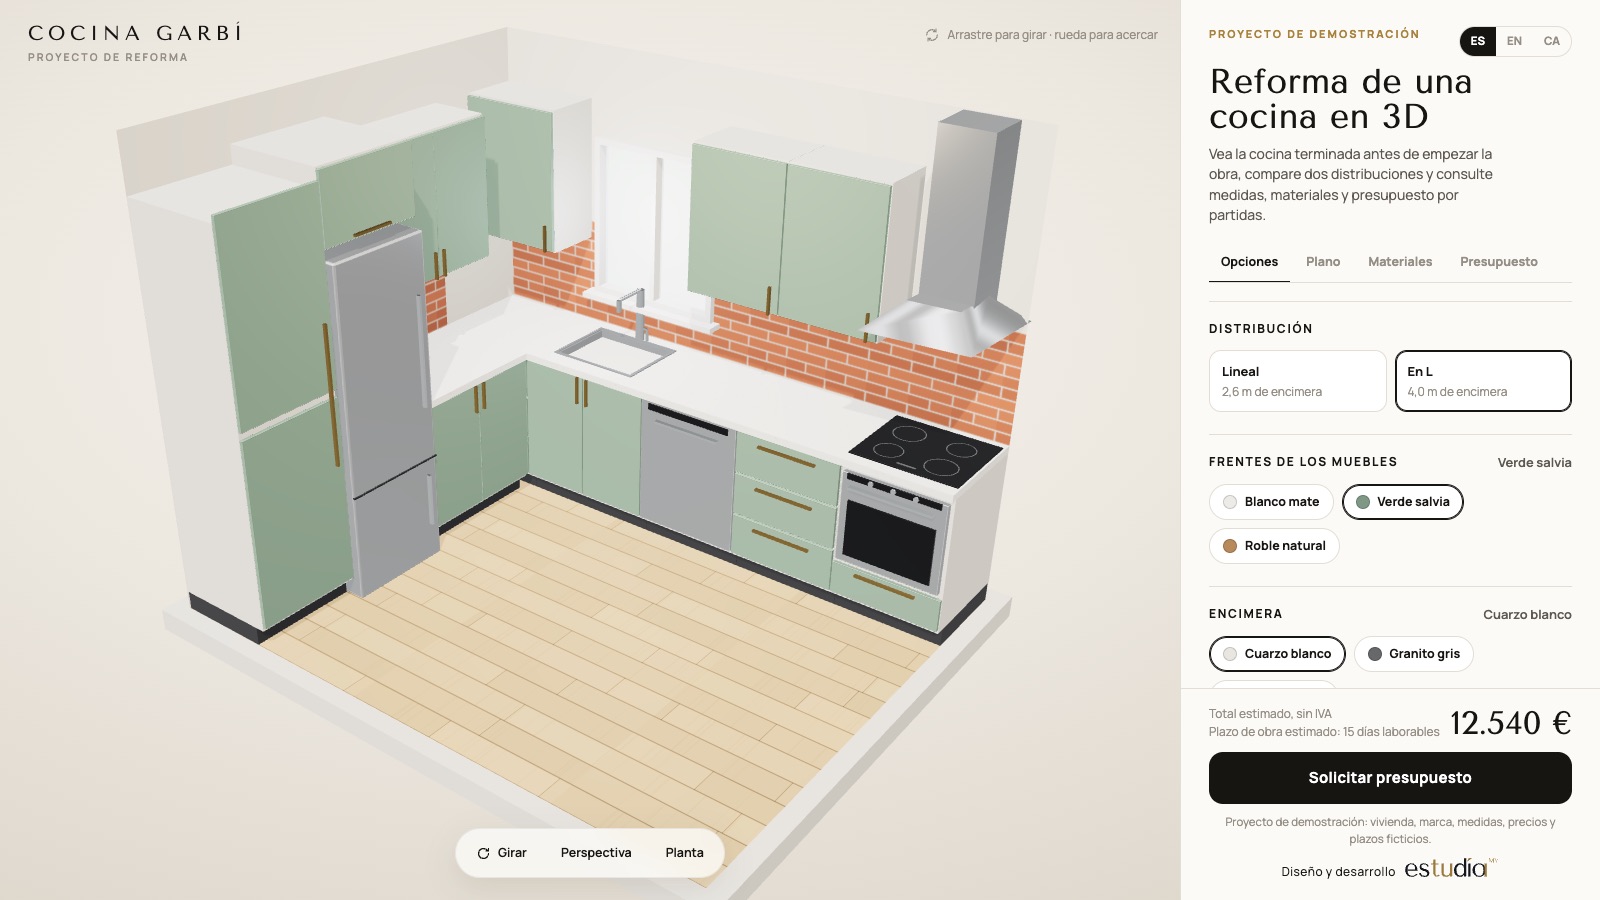
In our Cocina Garbí, a demonstration project measuring 3.20 × 2.60 m, you can compare the two layouts that fit: the straight one, with 2.6 m of worktop, and the L-shaped one, with 4.0 m and a larder unit. The dimensioned plan and the itemised estimate are recalculated with each option.
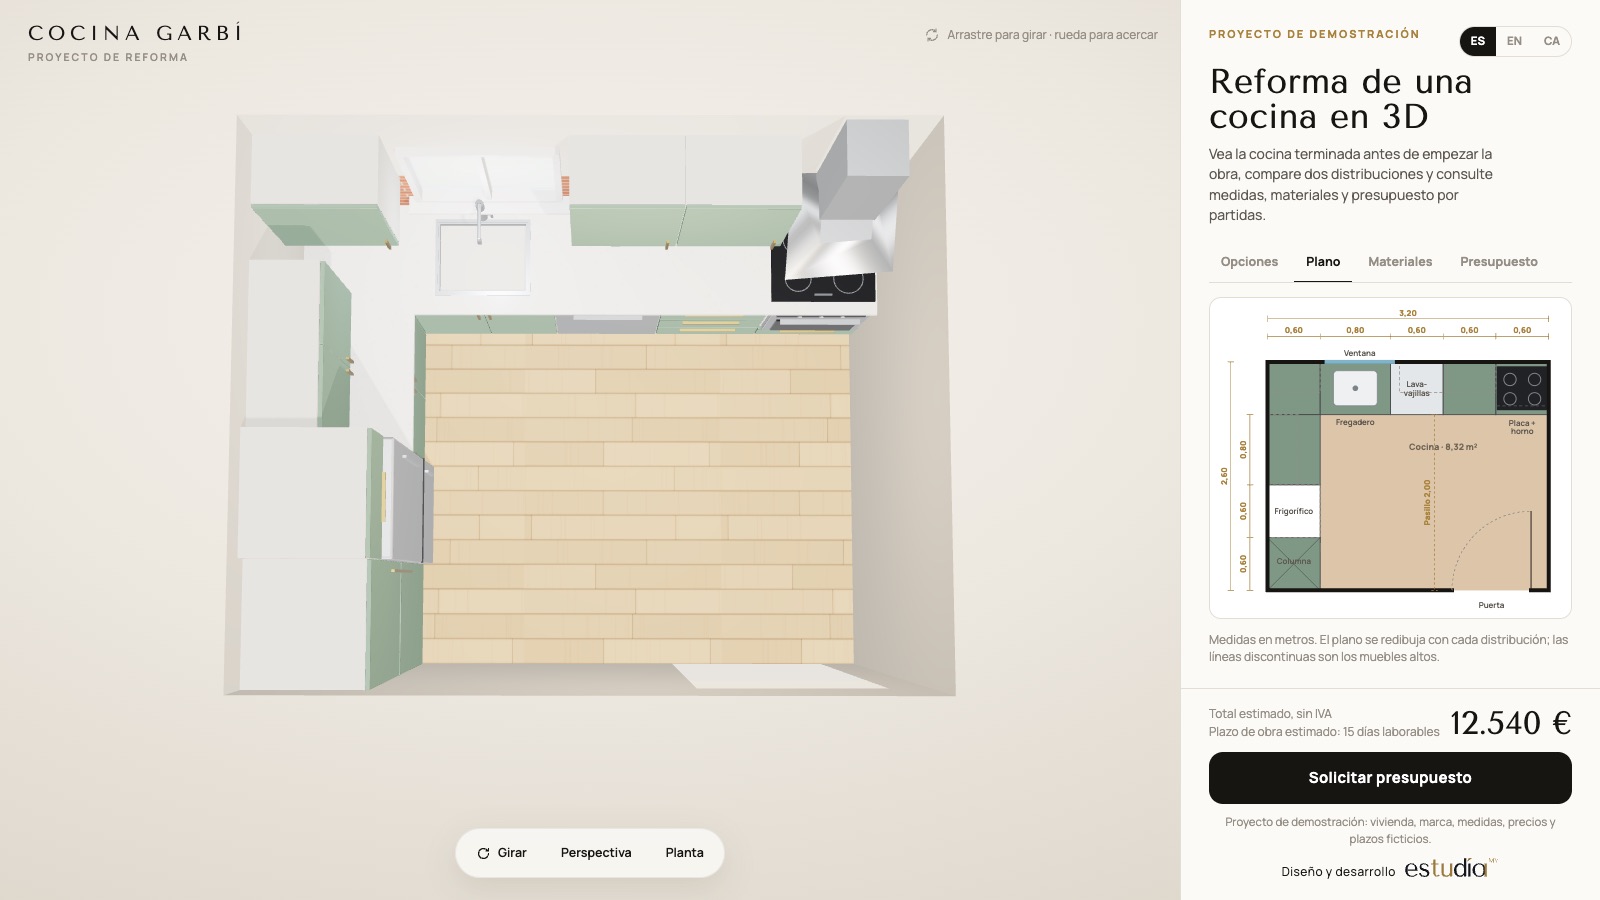
If you would like to try it yourself, you can draw your kitchen in our plan editor, free and with no sign-up. And if the renovation includes more, read what you gain from seeing a renovation in 3D before the works.
What to have ready before asking for a quote
- A plan with the wall measurements, at two heights.
- Position of the soil stack, water supply, extraction outlet, windows and doors.
- A list of appliances with their measurements.
- How many people cook at the same time.
- The chosen layout, and an alternative.