Garden and renovation projects
Rainwater in the garden: how to avoid puddles and make use of it
A guide to planning garden drainage: reading where the water runs, keeping it away from the house, paving that lets it through, drains behind walls, rain gardens and tanks for irrigation. With 3D examples.
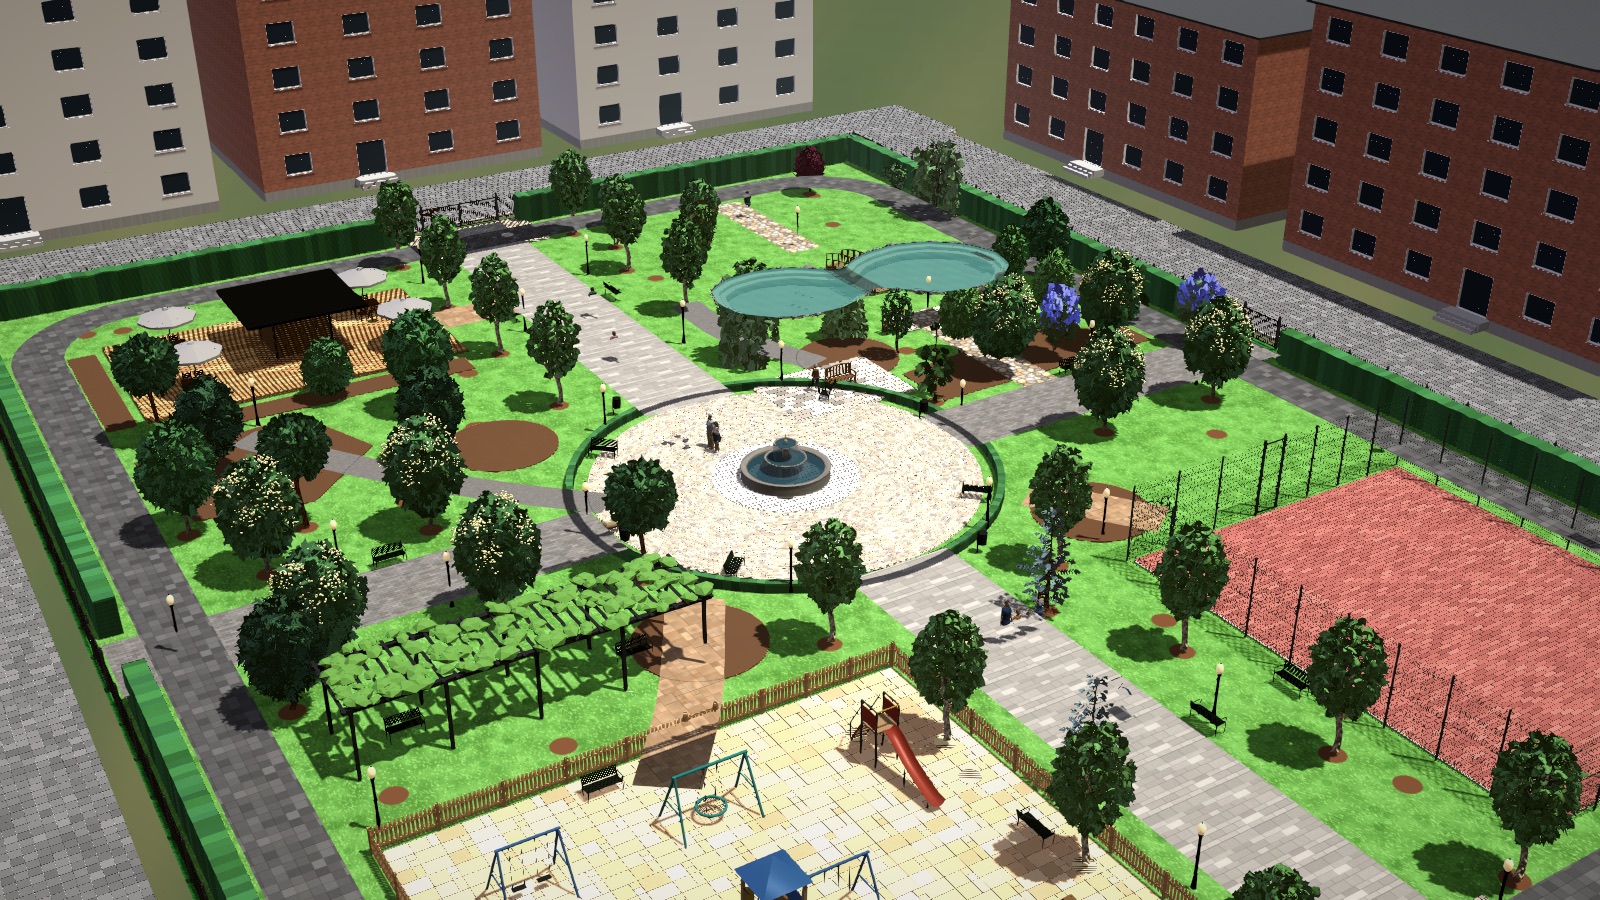
In Catalonia it rains little for much of the year and then, suddenly, a lot in a few hours. A garden has to work in both cases: not flood or send water against the house in a downpour, and keep as much as possible for the dry months.
Water is better solved in the design than on site. A channel drain or a French drain costs little if it is drawn from the start; adding it later, with the paving laid and the plants grown, is expensive and it shows.
1. See where the water runs today
Before drawing, it pays to know what the water does on the plot as it is: where it comes in from the street or the neighbouring plot, where it stays after a storm and where it leaves. A walk round the land the day after heavy rain teaches more than many drawings.
With the levels of the land, the 3D model shows the same thing: the low points, the hollows and the stretches where the water will pick up speed. In our garden on a very steep hillside, the software marks every point where rainwater crosses a path.
2. Keep the water away from the house
The first rule is that the ground and the paving next to the house fall away from it, never towards the façade. A small gradient, around 1 to 2 %, is enough for water to run off without the paving looking tilted. To turn a percentage into centimetres per metre, use our slope calculator.
Roof downpipes should not discharge straight at the foot of the wall. The usual approach is to take them to a manhole, a drain or a part of the garden prepared to receive the water.
3. Paving that lets water through
Every square metre of concrete or tightly jointed slabs sends water somewhere else. Where continuous paving is not needed, there are alternatives that let part of it soak in:
- Gravel or compacted sauló (decomposed granite) on paths and sitting areas.
- Pavers or slabs with open joints on a sand and gravel base.
- Stepping stones in lawn or ground cover.
- Lawn or planting instead of paving where people do not walk every day.
The less hard surface there is, the less water has to be collected and piped.
4. Drains behind walls and on paths
A retaining wall holds back soil, and wet soil pushes harder. That is why walls need drainage behind them: a perforated pipe, a layer of gravel and outlets for the water. Its design is part of the wall’s structural calculation, which a qualified professional carries out and signs.
On a sloping plot, water also runs down paths and stairs unless it is stopped. A channel drain across the foot of a ramp or the top of a stair keeps them from turning into a stream. The hillside garden has channel drains, French drains, rain gardens and pipes, drawn together with the walls and terraces.

5. Rain garden: let the water stay
A rain garden is a planted area slightly lower than its surroundings, where water from a roof or paving arrives and stays for a few hours until it soaks in. Instead of sending the water to the sewer or the plot below, the garden makes use of it.
For it to work:
- It must be well away from the house foundations and from walls.
- The soil has to let water through; if it is heavy clay, it is improved or a draining layer is added.
- The plants must cope with a few wet days as well as weeks of drought.
- It needs an overflow for when it rains more than it can hold.
6. Store the water for irrigation
A rainwater tank collects water from the roof to irrigate in summer. It can be buried or left in view, and its size depends on the roof area, the rainfall in the area and what you want to water. Before installing one, check whether your town hall has a by-law on rainwater harvesting.
Well-zoned irrigation saves as much water as the tank: separate the lawn from the shrubs and trees and water each zone according to what it needs. The hillside garden has 17 to 20 irrigation zones; the plot with the garage below and the house above, 19.
7. Water as part of the garden
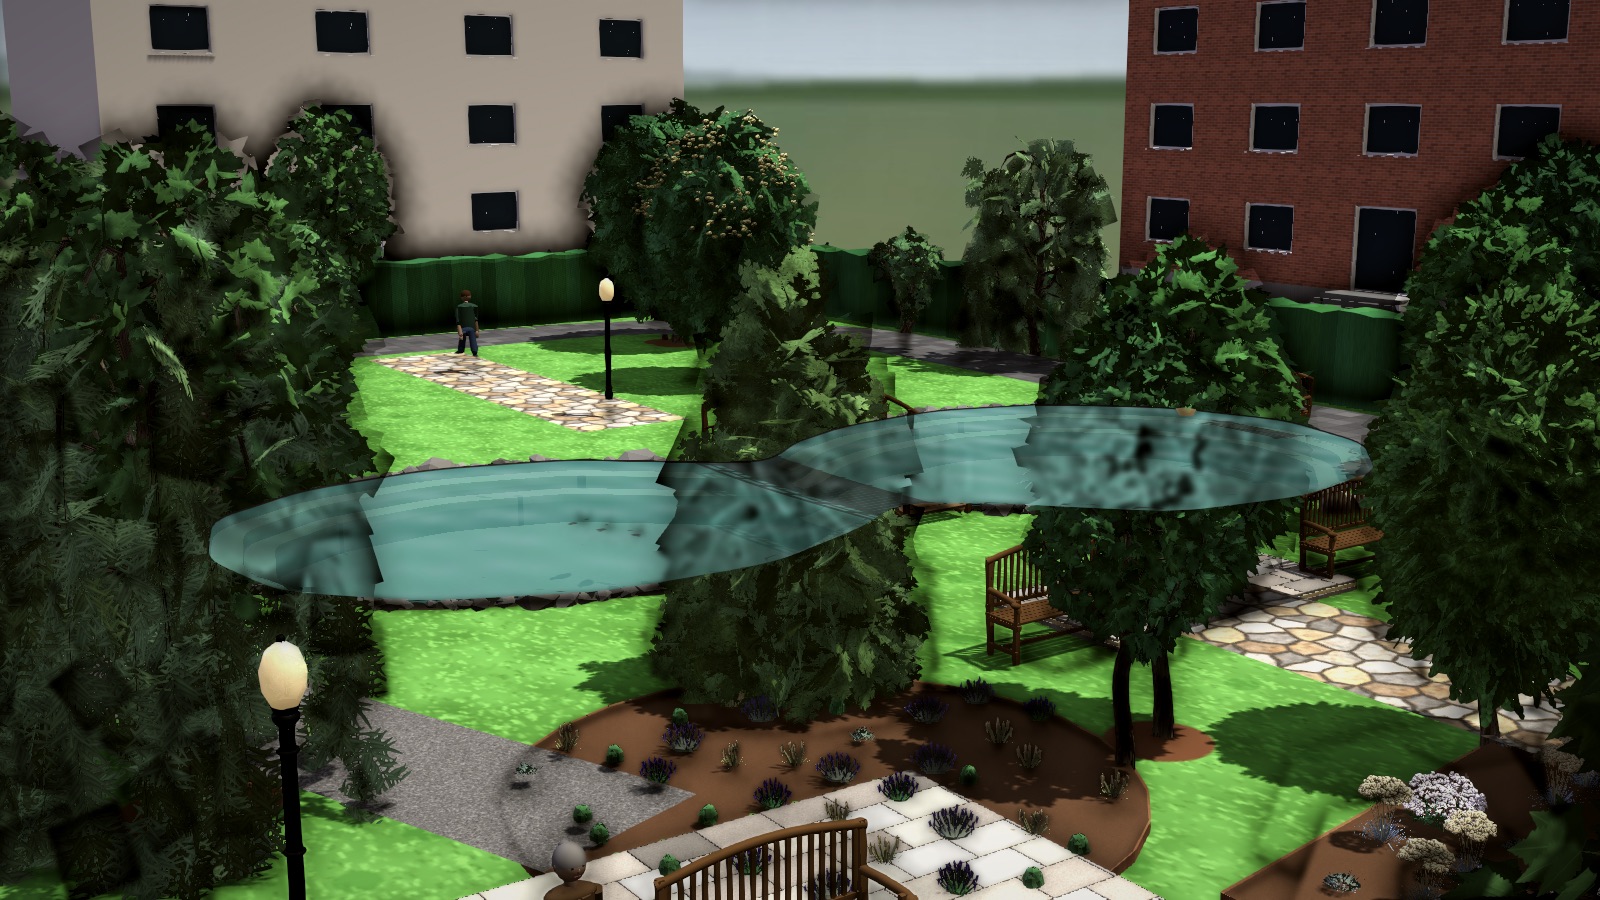
Visible water is design too: a pond, a fountain or a stream change how the garden is lived in. The urban park has a 117 m² pond with a 5.2 m bridge; in the hillside park with a waterfall, the slope feeds a stream and a waterfall. There are more examples in Gardens with water.
What to have before work starts
- The levels of the land and the points where water collects today.
- The gradient of each paved area and where it drains to.
- The route of the roof downpipes.
- The drains behind walls and the channel drains on paths and stairs.
- The soakaway areas or rain gardens, with their overflow.
- The rainwater tank, if there is one, and the irrigation zones.
If your plot has water you do not know where to put, you can draw it in our plan editor or write to us and we will look at it together in 3D. Technical terms are explained in the glossary.