Menu
ESCAENRU

Work

Project details, by element

The same images from our projects, grouped by what they show: water, stairs, paths, interiors, drawings and screens. Each image leads to the full project.

Water: fountains, ponds and waterfalls

Water curtain over the rock wall and a foaming torrent
Water curtain over the rock wall and a foaming torrent · Hillside park with a waterfall
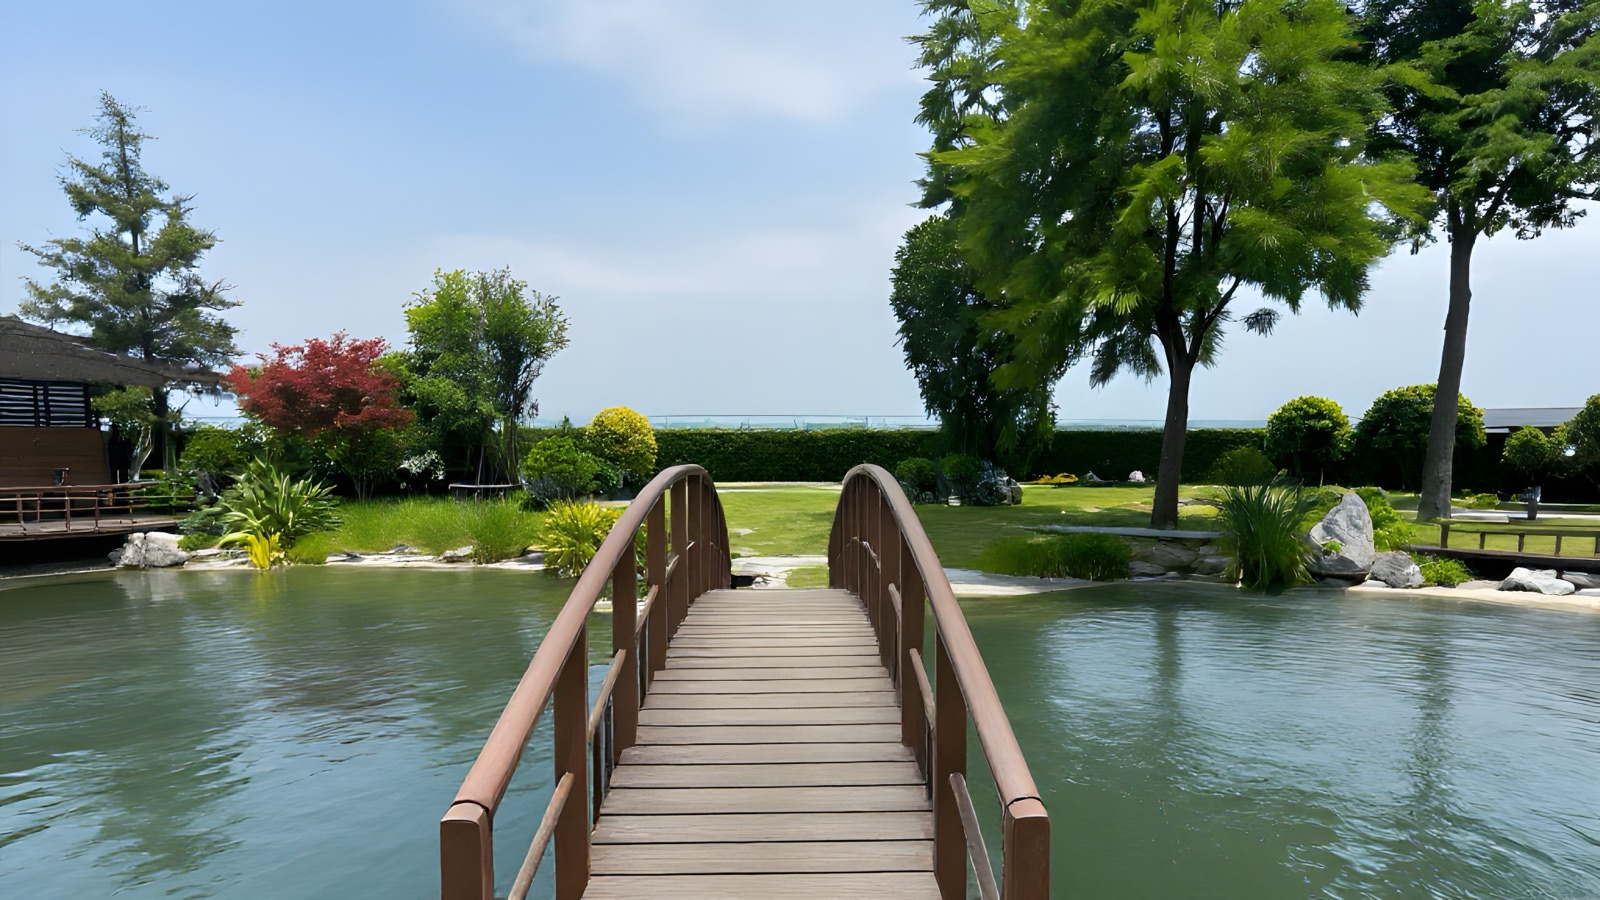
Bridge over the pond, looking into the garden
Bridge over the pond, looking into the garden · Garden with a pond
Three-tier fountain on the octagonal square, with the rotunda behind
Three-tier fountain on the octagonal square, with the rotunda behind · Classical garden with a fountain
Three-step waterfall with a pond and flowers along the bank
Three-step waterfall with a pond and flowers along the bank · Garden with a waterfall, fountains and flowers
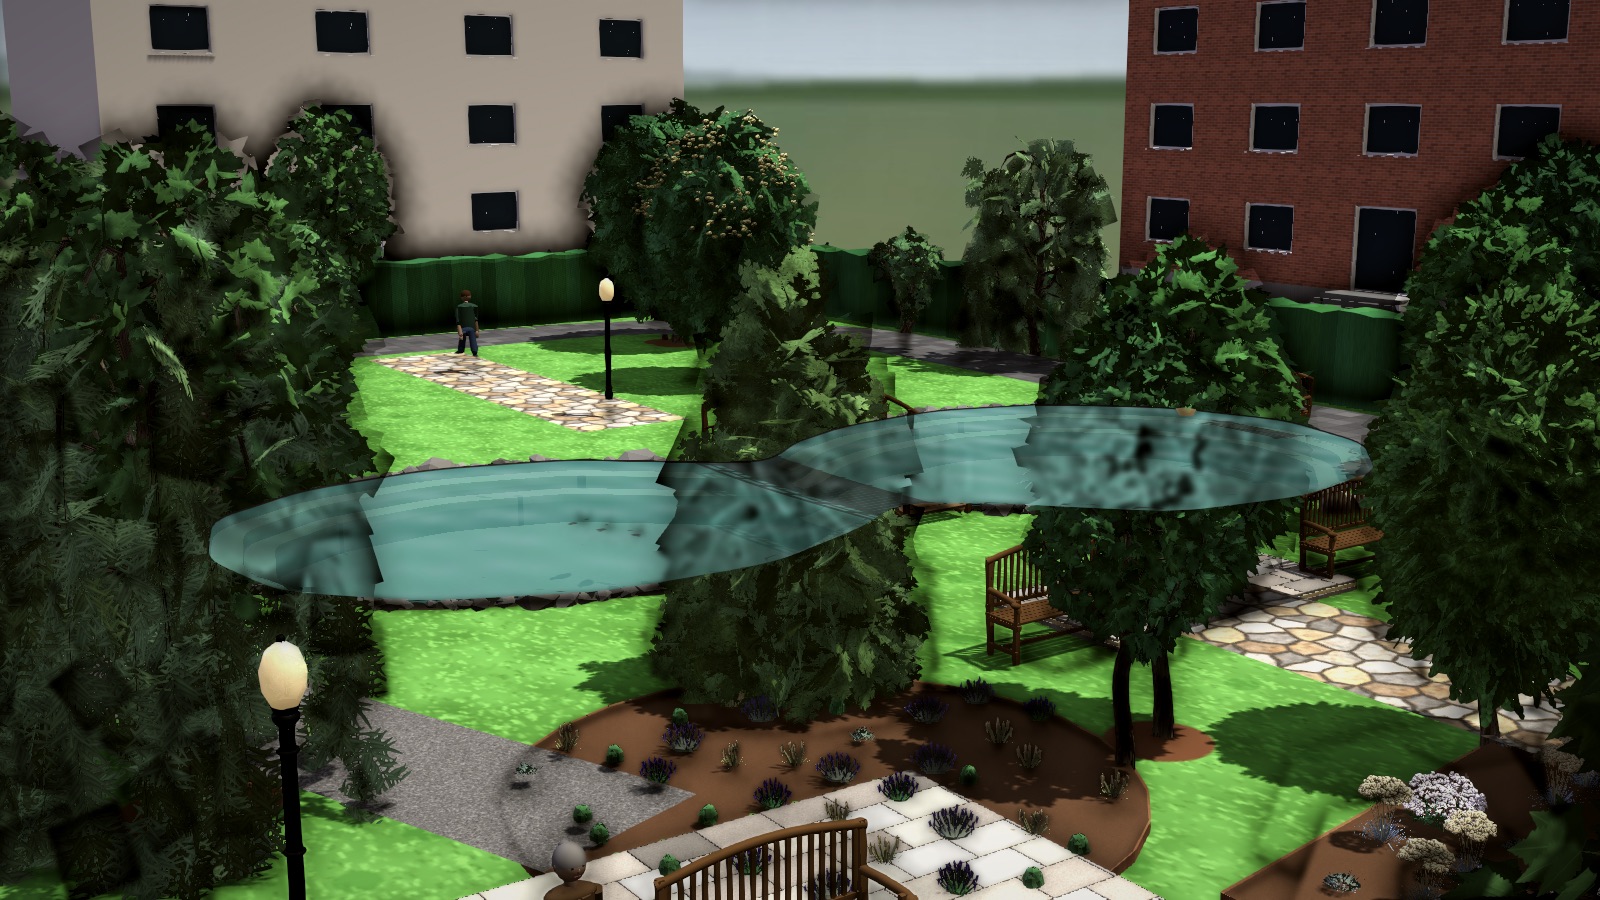
Pond with a bridge and stones along the bank
Pond with a bridge and stones along the bank · Urban park
Central fountain surrounded by roses, with the house behind
Central fountain surrounded by roses, with the house behind · Garden with a waterfall, fountains and flowers
Stone path beside the pond
Stone path beside the pond · Hillside park with a waterfall
Pool with a sun deck on the lower terrace
Pool with a sun deck on the lower terrace · Garden on a very steep slope

Stairs and level changes

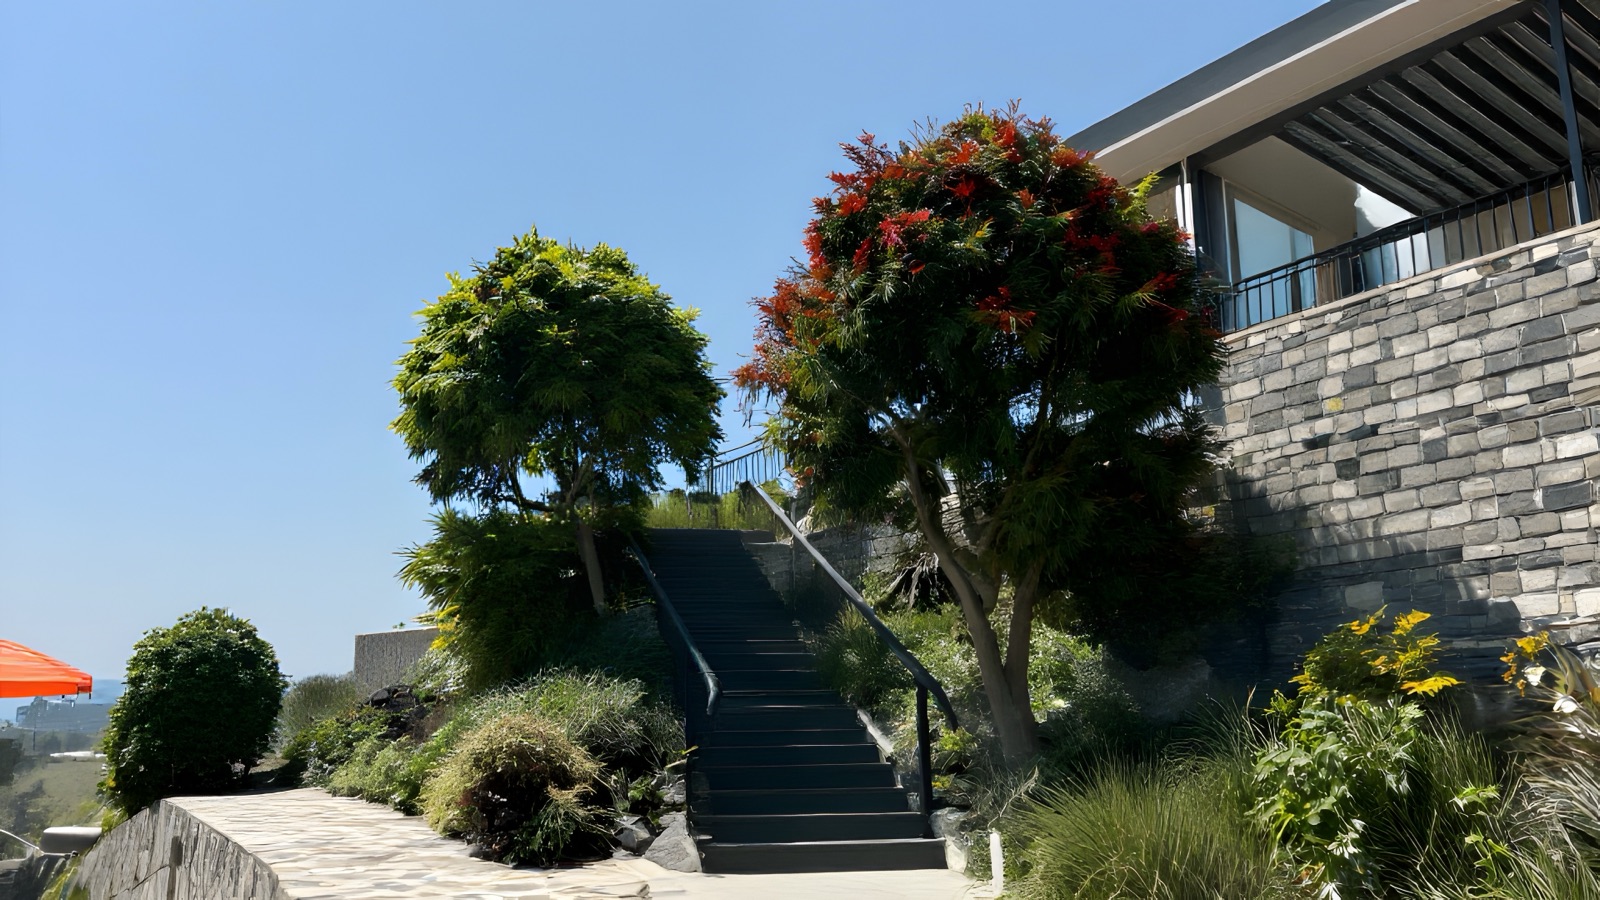
Stair with a handrail between the terraces, beside the stone wall of the house
Stair with a handrail between the terraces, beside the stone wall of the house · Garden on a very steep slope
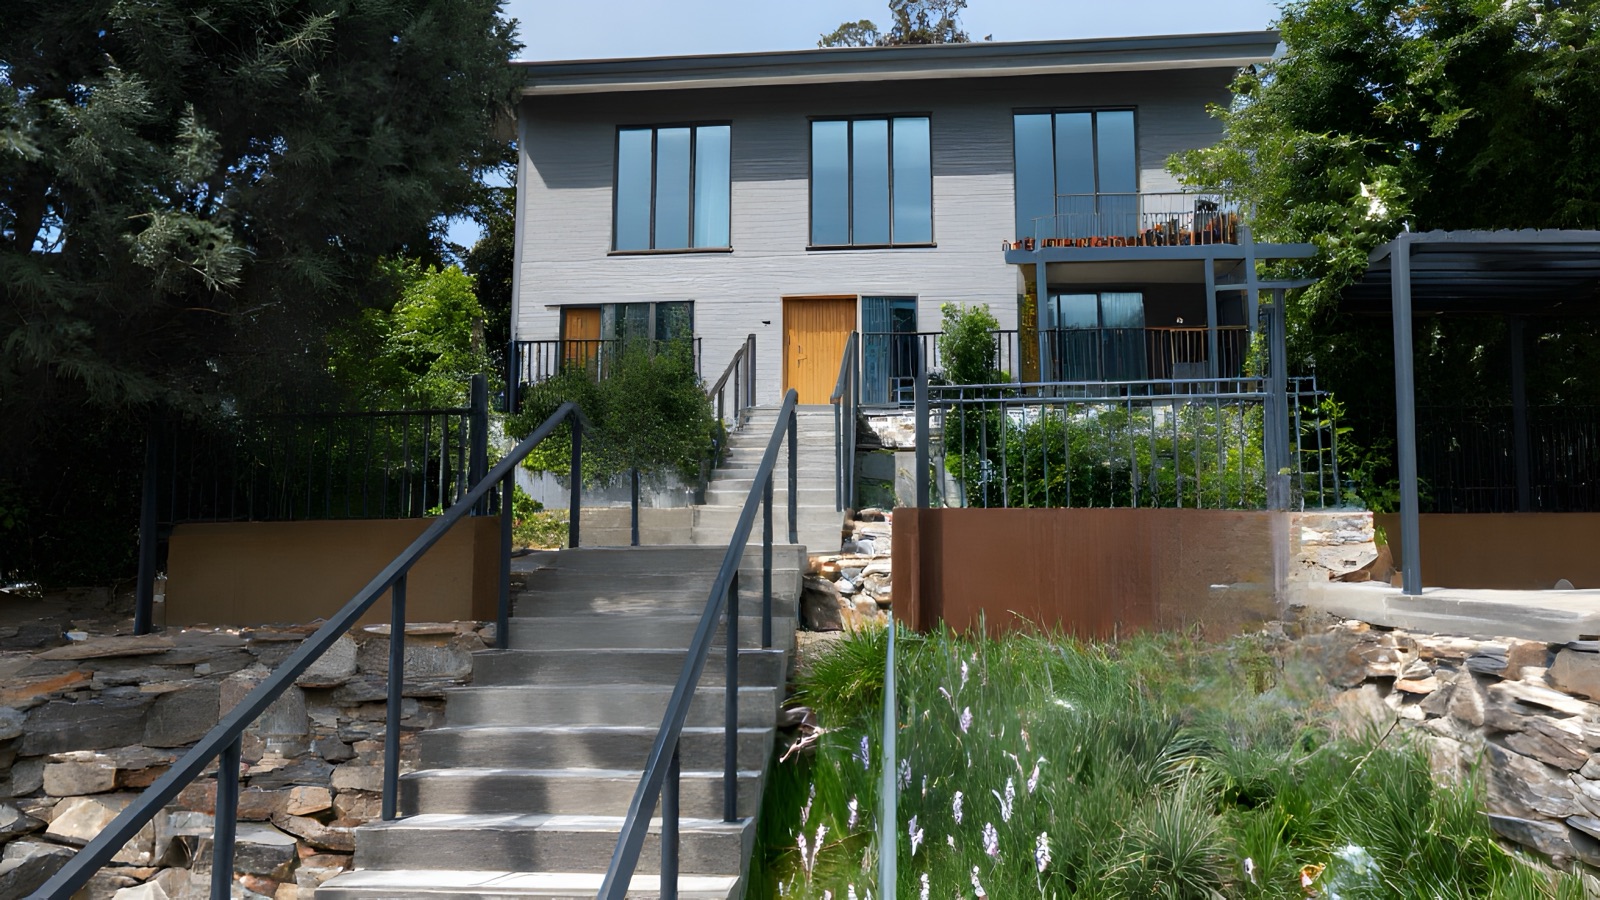
Straight stair with handrails up to the house, seen from below
Straight stair with handrails up to the house, seen from below · Plot with a garage below and the house above
Shortcut stair from the parking to the house, seen from below
Shortcut stair from the parking to the house, seen from below · Garden on a very steep slope
Garage and entrance by the street, with the stair rising to the house
Garage and entrance by the street, with the stair rising to the house · Plot with a garage below and the house above

Paths, squares, terraces and pergolas

Terrace with pergola by the pool
Terrace with pergola by the pool · Mediterranean garden
Timber deck with a green pergola at the front of the house
Timber deck with a green pergola at the front of the house · Garden with a waterfall, fountains and flowers
Main granite avenue to the fountain
Main granite avenue to the fountain · Classical garden with a fountain
Round square with a fountain where the two avenues cross
Round square with a fountain where the two avenues cross · Urban park
Stone path to the bridge with Japanese lanterns
Stone path to the bridge with Japanese lanterns · Garden with a pond
Main path to the fountain
Main path to the fountain · Mediterranean garden
Flower bed with an obelisk for climbing roses
Flower bed with an obelisk for climbing roses · Garden with a waterfall, fountains and flowers

Interiors: kitchen, bathroom and warehouses

Straight layout with oak fronts, a granite worktop and a green zellige splashback
Straight layout with oak fronts, a granite worktop and a green zellige splashback · Cocina Garbí
Alternative layout with a bathtub and the vanity on the side wall
Alternative layout with a bathtub and the vanity on the side wall · Baño Marinada
Warehouse interior with five-level racking and a 3.0 m aisle for a reach truck
Warehouse interior with five-level racking and a 3.0 m aisle for a reach truck · Nave Gregal
Inside the hall with the 10 t overhead crane, and a cross-section showing the rail head height
Inside the hall with the 10 t overhead crane, and a cross-section showing the rail head height · Ferrum Gavarres

Drawings and itemised budgets

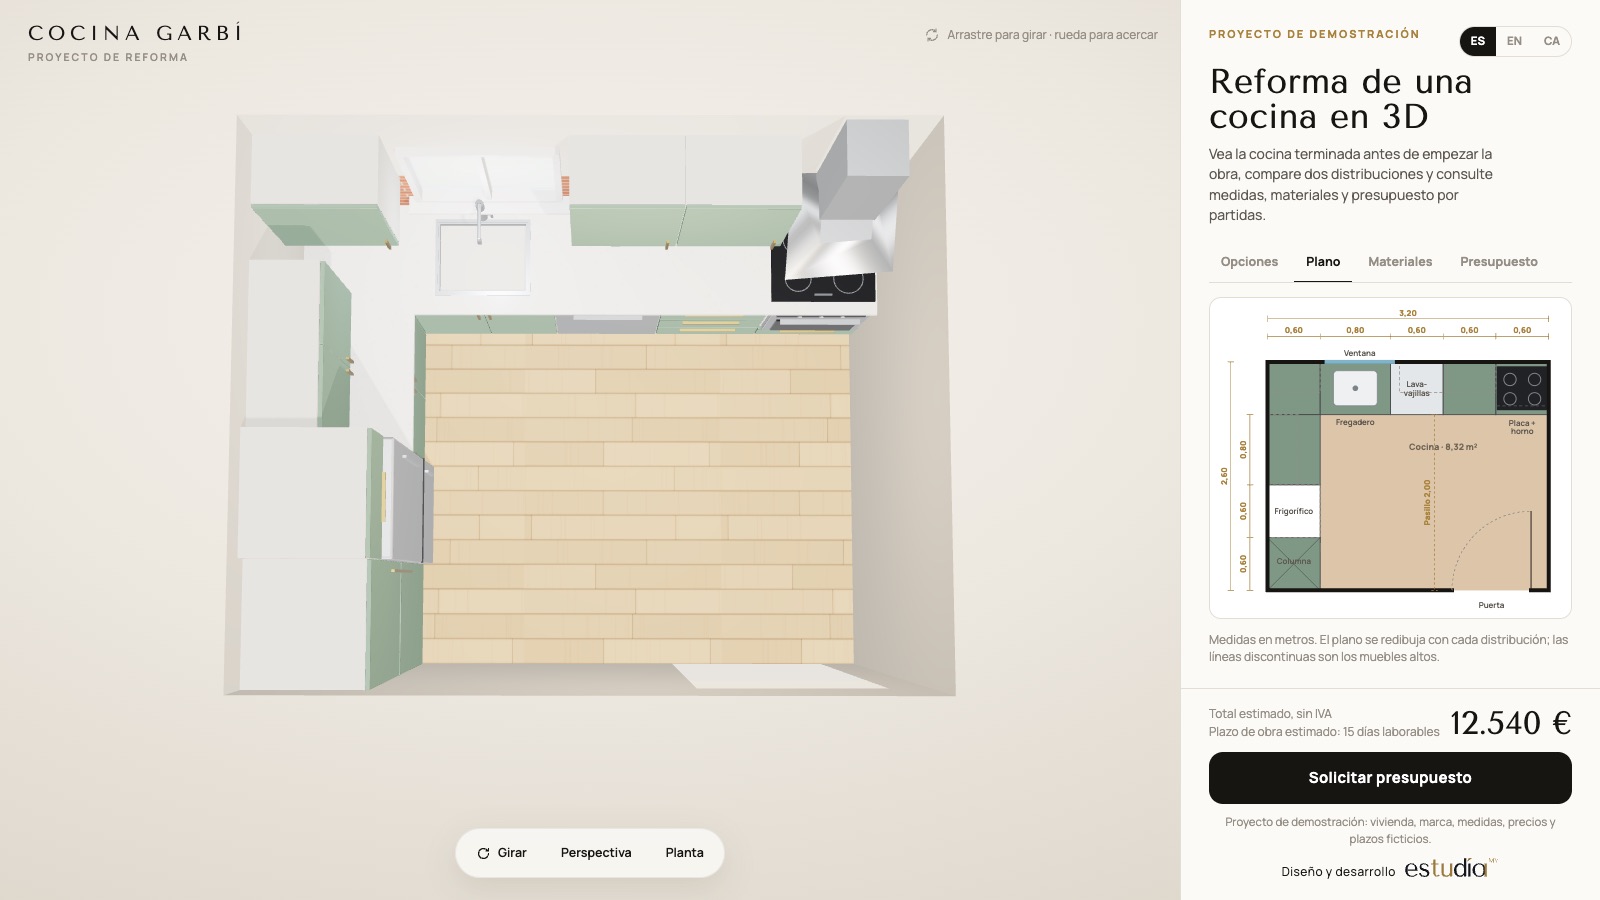
Dimensioned plan of the L-shaped kitchen, with a 2.00 m aisle and wall units in dashed lines
Dimensioned plan of the L-shaped kitchen, with a 2.00 m aisle and wall units in dashed lines · Cocina Garbí
Dimensioned plan of the layout with a shower tray
Dimensioned plan of the layout with a shower tray · Baño Marinada
Dimensioned plan of the warehouse with grid lines, racking, docks, exits and the longest escape route
Dimensioned plan of the warehouse with grid lines, racking, docks, exits and the longest escape route · Nave Gregal
Site plan with axes, dimensions, a manoeuvring yard with a 12.50 m turning circle and a car park
Site plan with axes, dimensions, a manoeuvring yard with a 12.50 m turning circle and a car park · Ferrum Gavarres
Itemised estimate that updates with every option
Itemised estimate that updates with every option · Cocina Garbí
Itemised estimate that updates with every option
Itemised estimate that updates with every option · Ferrum Gavarres

App screens

A coffee’s detail sheet with size, milk and allergens
A coffee’s detail sheet with size, milk and allergens · Molla
An order ready, with the QR code for pickup
An order ready, with the QR code for pickup · Molla
Stamp card: eight coffees earn a free one
Stamp card: eight coffees earn a free one · Molla

← All work

Shall we talk about your project?

Tell us in three lines what you need. We reply the same day with the next steps.

Girona, Spain · working remotely with clients across Spain and Europe · Español · English · Русский